A Solid Foundation for Your Garden Room

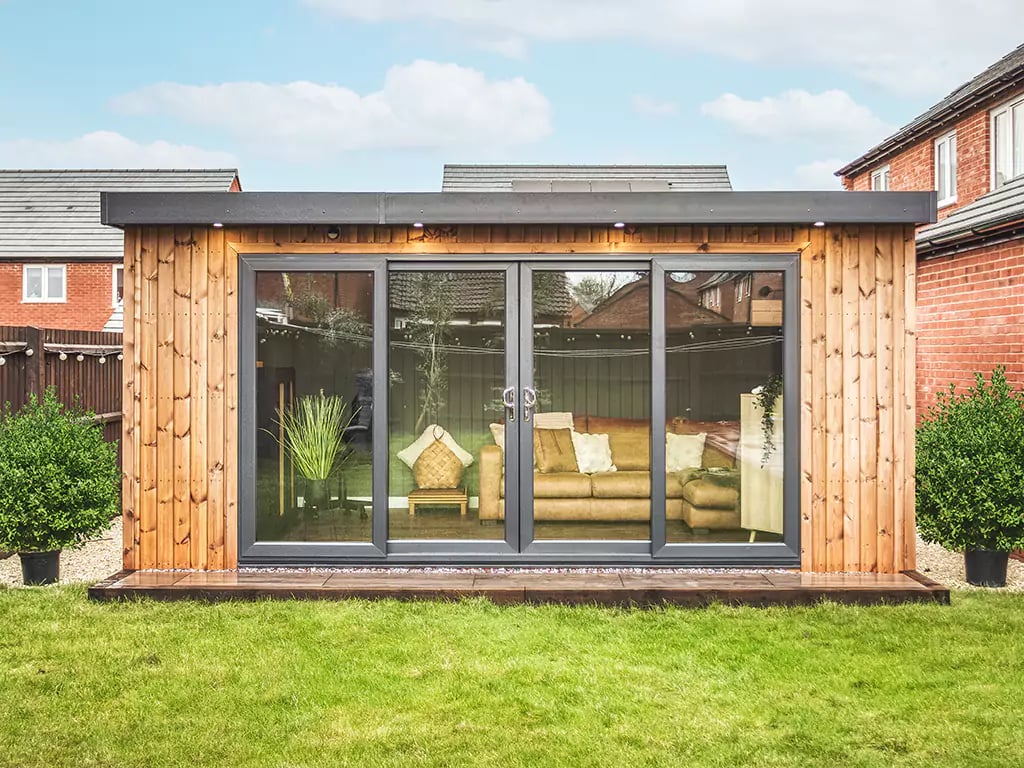
Every Cabin Master garden room is installed on a purpose-designed base and foundations system, providing a stable, level foundation for your building. Our team will assess your garden and ground conditions during the site survey to determine the most suitable foundation solution for your garden room, ensuring your building is installed securely and correctly from the start. 

Garden Rooms Bases

Our versatile composite post base is a simple but effective solution and is suitable for most gardens. The system comprises a heavy tanalised timber frame with evenly spaced joists.

This framework is supported by multiple composite resin posts which are positioned along each joist. Each post is dug into the ground and surrounded by concrete, creating a strong, stable and long-lasting foundation for your building. This method of construction makes the system very versatile and easily accommodates uneven ground.

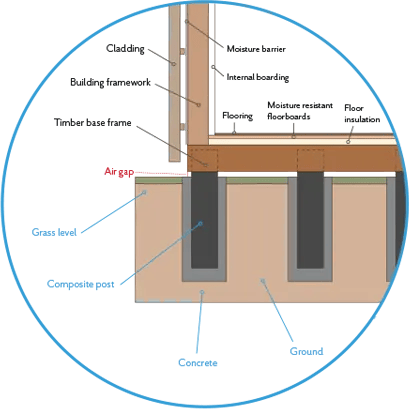
The composite posts raise the timber frame away from the ground slightly, allowing air to flow freely around the base and mitigating any chance of rot. For your peace of mind we provide the same 10 year guarantee for our composite post base as we do for our buildings.

Garden Room Base System: How Does It Work?

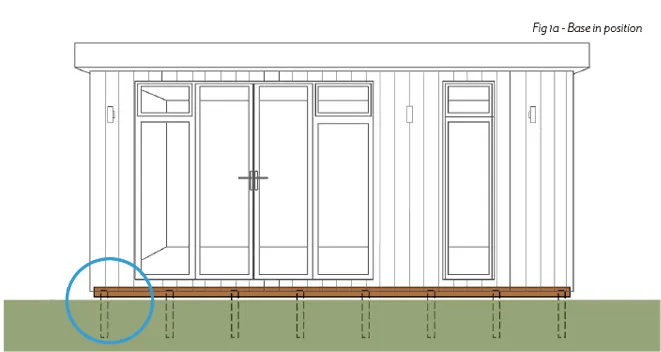
illustration of the ideal foundation for the Cabin Master garden room with optional timber base

We can create the perfect foundation for your new Cabin Master garden room using our timber base with composite post system.
This type of base is suitable for most uses (except gyms and workshops) and is covered by our amazing 10-year guarantee.

We make the base to the same dimensions as the building’s internal framework, which is set back from the external cladding. This allows the building to slot over the base and divert any rainwater that hits the side of the building away from the base, not underneath it.

The garden room base is constructed from heavy-duty tanalised timber with evenly spaced joists hung on joist hangers. Man-made composite resin posts are attached throughout the base and then concreted into the ground, providing rock solid support to the whole building.

the internal framework and foundation of a building
garden room base system

How is Our Garden Room Base System Constructed?

A Strong, Level Base for Your Garden Room

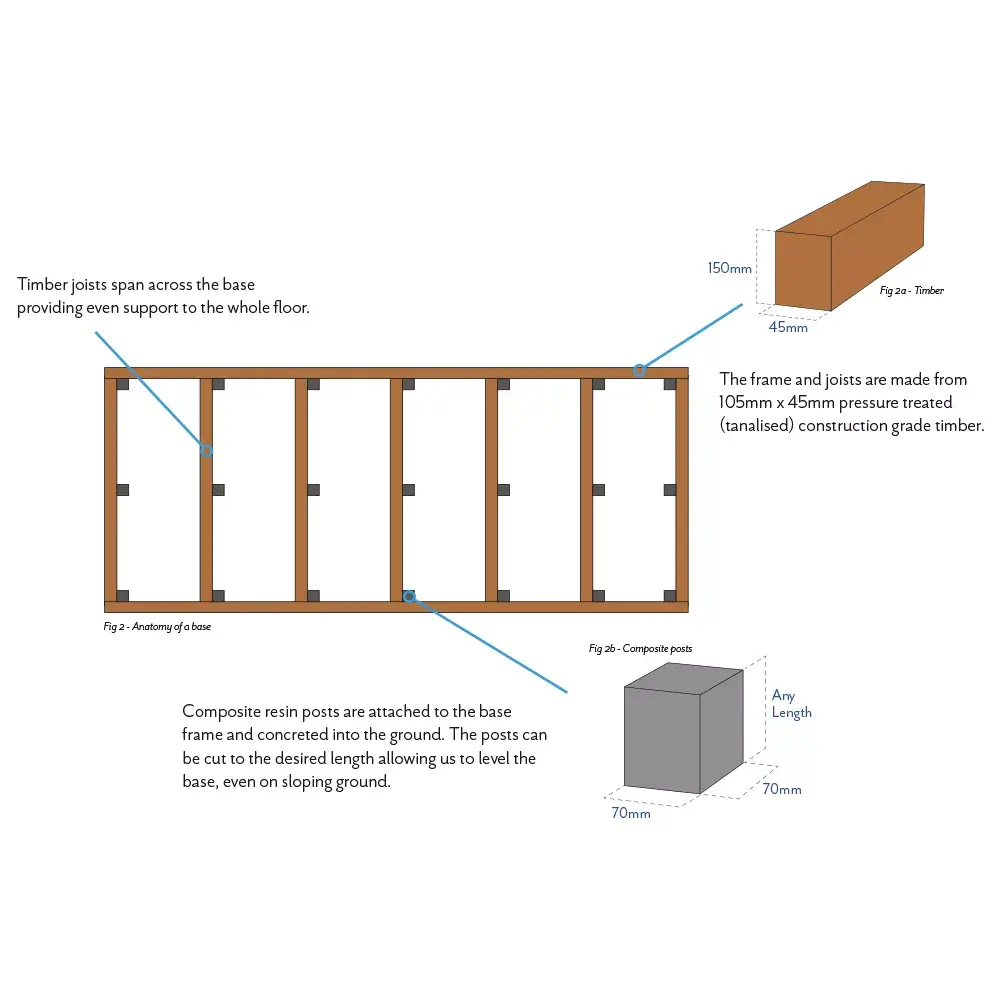
Our garden room base and foundations system is designed to provide a strong, stable and level foundation for your Cabin Master building. The base frame and joists are constructed from 105mm x 45mm pressure-treated (tanalised) construction-grade timber, providing a durable foundation designed for long-term use.

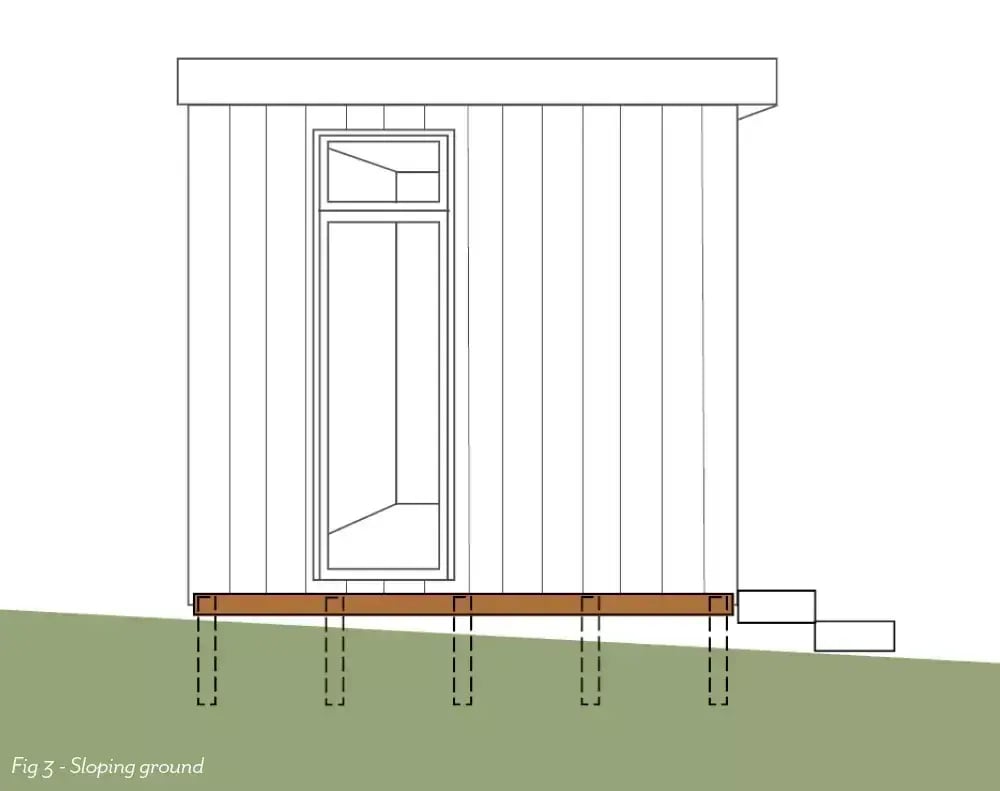
Timber joists span across the base frame to provide even support across the entire floor. Composite resin posts are securely attached to the base frame and concreted into the ground, creating a stable foundation system. Each post can be cut to the required length, allowing our installation team to accurately level your garden room base, even on sloping or uneven ground.

This carefully designed foundation system provides a reliable alternative to a traditional concrete slab and helps ensure your garden room is installed securely, level and ready for years of use.

A Versatile Base for Different Ground Conditions

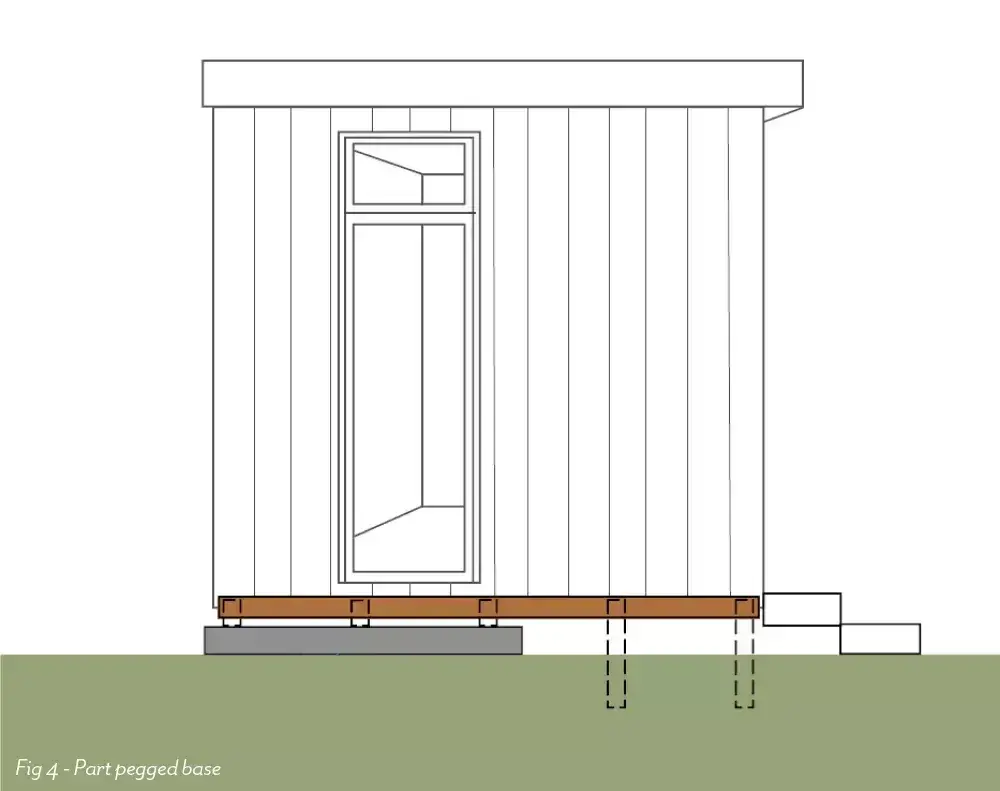
 Our garden room base system is designed to work across a wide range of ground conditions, making it a versatile alternative to traditional foundations. The system is particularly well suited to sloping or uneven gardens, as the base frame can be levelled using adjustable-length posts without the need to excavate or flatten the ground. Where an existing concrete base or patio covers part of the proposed garden room location, our system can often accommodate it, with some posts positioned on the existing hardstanding and others concreted into the ground as normal. Depending on the site, additional steps or base cladding may be required to complete the installation. 

garden room base on sloping ground
garden room base on part concrete

Alternative Garden Room Base Options

While our Cabin Master base system is suitable for a wide range of ground conditions, there are alternative options available. An existing patio or hardstanding area can often be used for your garden room, provided it is solid, stable and level. Where an existing base is suitable, we use a timber floor frame with short composite posts to keep the structure raised away from the ground.

If you prefer a new concrete base for your garden room, this can be arranged through a local contractor, as Cabin Master does not provide full concrete bases. To ensure the concrete base is suitable for installation, it should:

  • Be the same dimensions as your garden room.
  • Be a minimum of 150mm (6 inches) thick.
  • Include at least one layer of reinforcement mesh.
  • Sit approximately 50mm (2 inches) above ground level if set into the ground, allowing the external cladding to extend below the base.
  • Have a smooth, floated finish, rather than a rough or tamped surface.

We’ll discuss the most suitable garden room foundation and base option for your site during the design and site survey process.

garden room base on sloping ground


An existing concrete base or patio area can often be used for your Cabin Master garden room, provided it is suitable and level. Our base system can accommodate existing hardstanding, although steps and additional base cladding may be required depending on the site and finished floor level. 

garden room base on part concrete


If you’re creating a new concrete base for your garden room, it should be constructed to the exact dimensions shown on your Cabin Master design drawings. The building is designed to slot over the completed concrete base, ensuring a neat and secure fit during installation. 

Start the Journey Quote me

Simply click below to get started on your initial budget quote with Cabin Master. Our team are happy to advise and help match the right building to you.

A Garden Room for Every Budget Free Pricing Brochure

Request your free pricing brochure today to find out how much our buildings cost and the factors that may adjust the price. Simply click below to get your copy.

See Our Garden Rooms Visit Our Show Sites

A picture doesn't do our buildings justice! Come down to our show sites in Nottingham or Studley to explore and get a feel for the buildings in person.

Book a FREE Design Meeting

 Cabin Master offers both virtual and in-person design meetings to suit you. Whether online from home or at one of our show sites, our expert designers guide you through layouts, styles, and features to help you create your perfect bespoke garden room. 

Request a Cabin Master Brochure

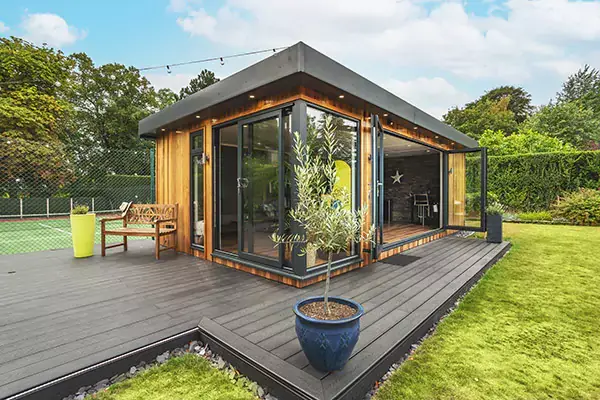
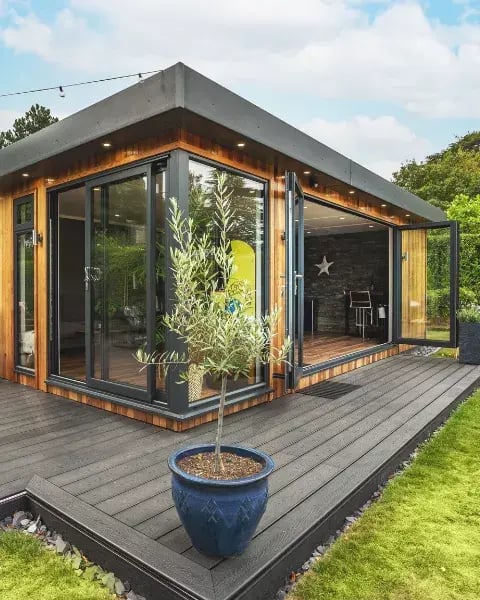
garden room with bifolds on decking

News and Events Latest From Our Blog

21st August 2026

How Big Should My Garden Room Be?

One of the first questions we hear from anyone thinking about a garden room is simple but important: how big should it be? Garden rooms aren’t just a trend anymore, they’re becoming an essential for creating space, and a staple for...
Read Blog
3rd August 2026

5 Garden Studio Designs That Work Brilliantly in Small Gardens

Wanting to create a garden studio for extra living space but concerned that your garden is on the smaller side? We've put together our garden studio design ideas that work incredibly in smaller outdoor areas. That's because with the...
Read Blog
14th July 2026

Driving Simulator Garden Rooms: Create the Ultimate Sim Racing Space

Sim racing is exploding in popularity, used by everyone from gamers and F1 fans to motorsport enthusiasts and professional drivers. If you're thinking about creating your own driving simulator set up at home, you'll definitely want to...
Read Blog
13th June 2026

Our 7 Top Tips For Your Garden Bar - Our Favourite Garden bar Ideas!

At our Cabin Master villages in the Midlands, show sites populated by the various garden timber buildings available from Cabin Master and BBQ Hut specialists Arctic Cabins, there is one room that attracts the most attention. Spoiler:...
Read Blog

Start the Journey Quote me

Simply click below to get started on your initial budget quote with Cabin Master. Our team are happy to advise and help match the right building to you.

A Garden Room for Every Budget Free Pricing Brochure

Request your free pricing brochure today to find out how much our buildings cost and the factors that may adjust the price. Simply click below to get your copy.

See Our Garden Rooms Visit Our Show Sites

A picture doesn't do our buildings justice! Come down to our show sites in Nottingham or Studley to explore and get a feel for the buildings in person.

Book a FREE Design Meeting

 Cabin Master offers both virtual and in-person design meetings to suit you. Whether online from home or at one of our show sites, our expert designers guide you through layouts, styles, and features to help you create your perfect bespoke garden room. 

Feedback