Know you want a garden room but want to make sure you choose the right company for the job? If you're currently comparing your options, it might be starting to feel like everyone on the market is offering the same thing. However,...
Choose the size, layout, finishes and optional extras to create a garden room around your space and how you want to use it.
Request Pricing Guide
Not all "bespoke" garden rooms are created equal. While many companies use the term, some are actually offering a selection of fixed panel sizes with limited customisation options. You may be able to choose the cladding colour or move a window, but the overall building is still based on a pre-configured design.
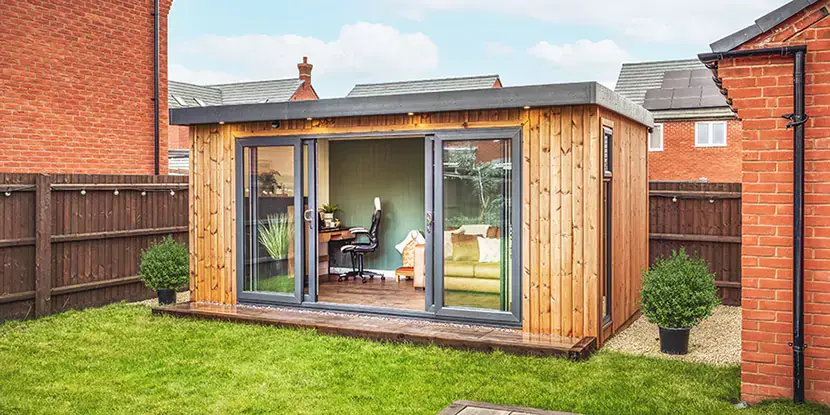
At Cabin Master, every bespoke garden room is designed around you. You have complete flexibility over the features that matter most, such as your dimensions (built in precise 10cm increments), your layout and your choice of window and door placement.
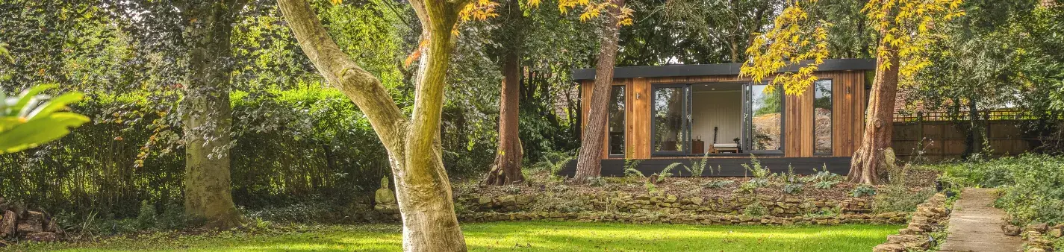
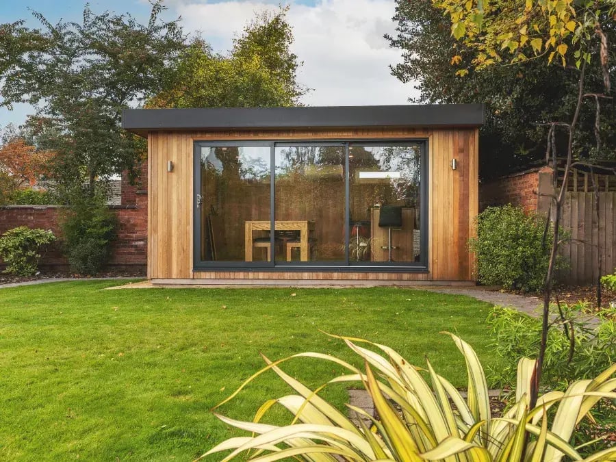
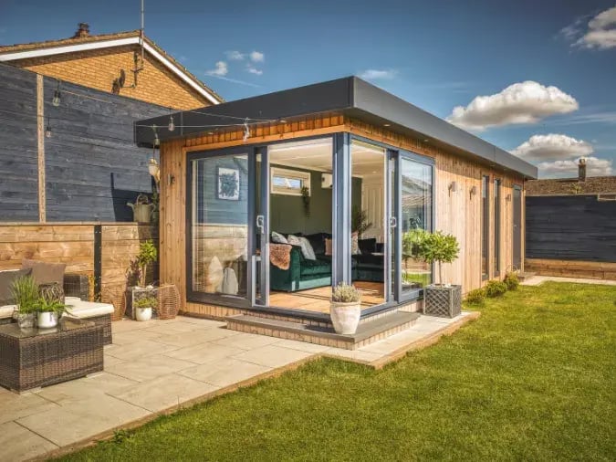
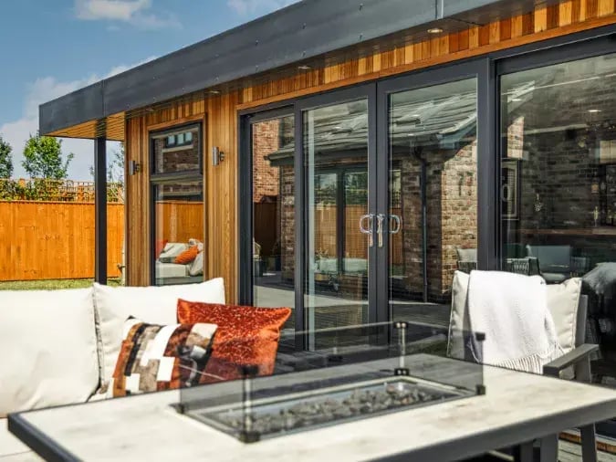
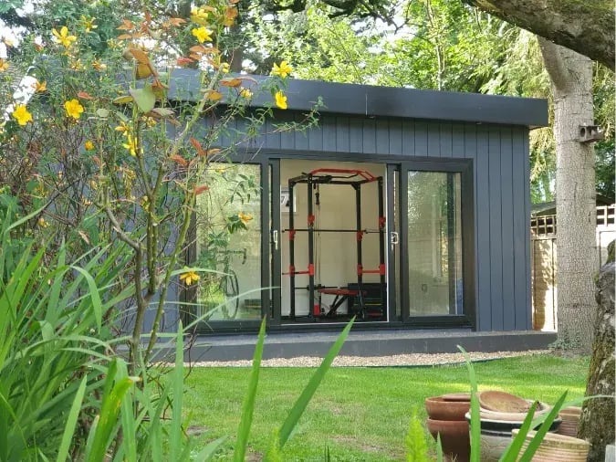
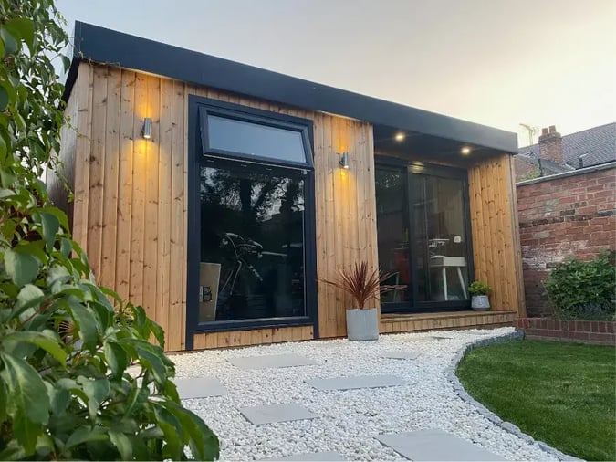
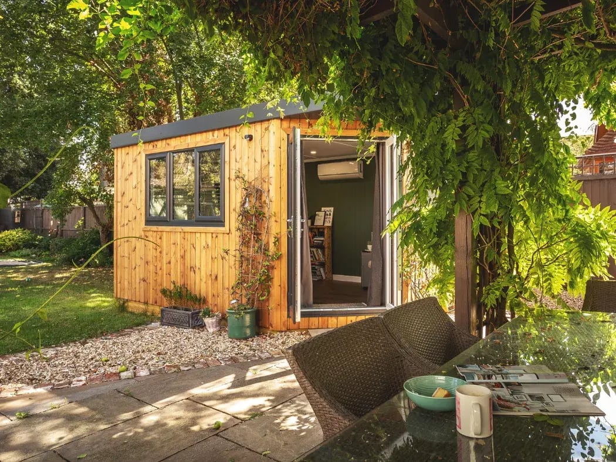
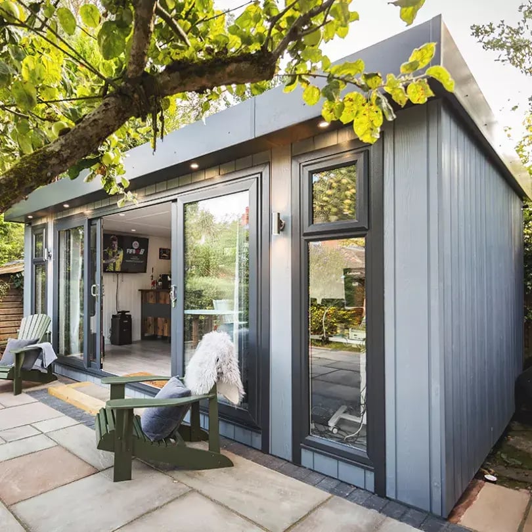
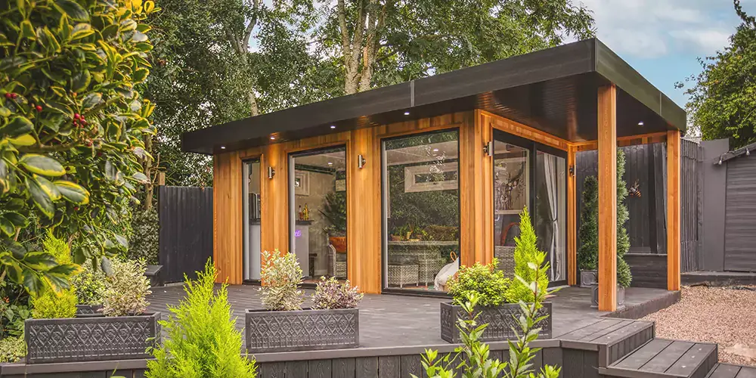
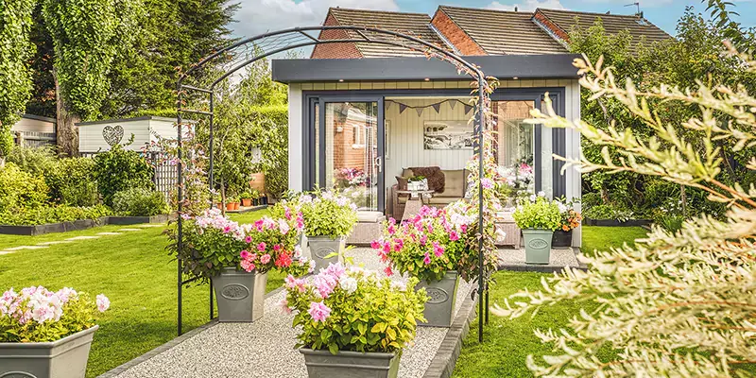
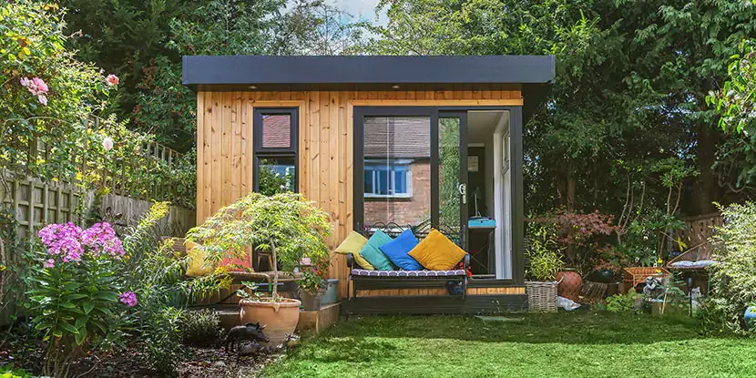
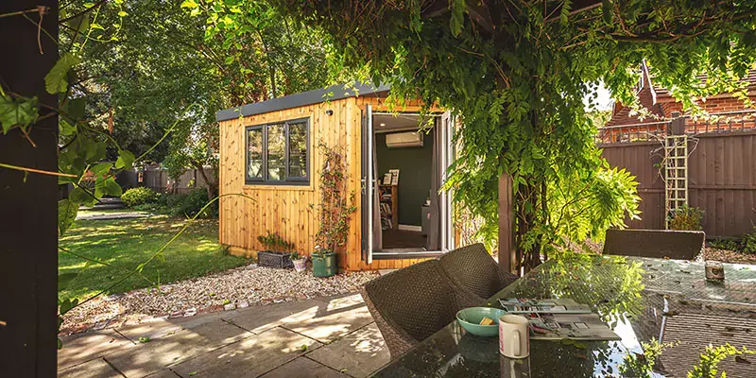
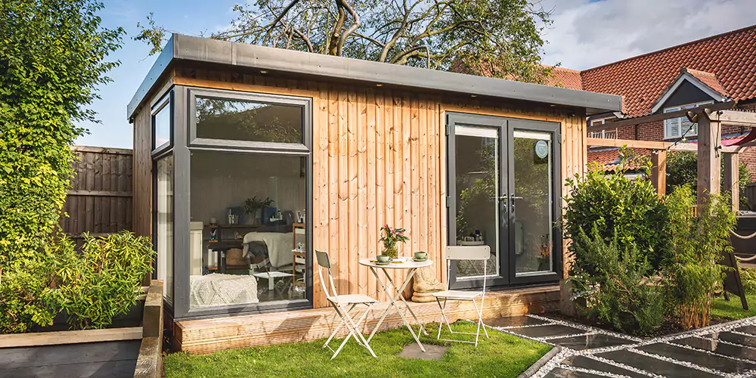
Every Cabin Master bespoke garden room is designed around your lifestyle, your garden and the way you want to use the space. From the layout and glazing to the cladding and finishing touches, our in-house design team will help create a garden room that's uniquely yours.
8.2ft x 6.6ft
Various Layouts
13.1ft x 9.8ft
Various Layouts
16.4ft x 9.8ft
Various Layouts
Our Excellent rating on Trustpilot is something we're extremely proud of & is a reflection of the quality, service, and customer service we consistently deliver.
Every component we use in our garden rooms is guaranteed for quality and durability, meaning our garden buildings will last the test of time.
Expertly built with premium-grade insulation and double glazing to keep you snug and comfortable in your outdoor building 365 days of the year.
From design and delivery to foundations, build, insulation, internal electrics, and more, we handle the whole project, from start to finish.
Each garden room is built on-site, from start to finish, making them the perfect convenient, stress-free investment to help increase space at home.
Each room we design is bespoke to you & built to order, which means we are completely flexible around the size & layout requirements of your garden room.
You can rely on our outstanding aftercare service with expert advice & support for you & your custom garden building, long after it has been installed.
A picture doesn't do our buildings justice! Come down to our show sites in Nottingham or Studley to explore and get a feel for the buildings in person.
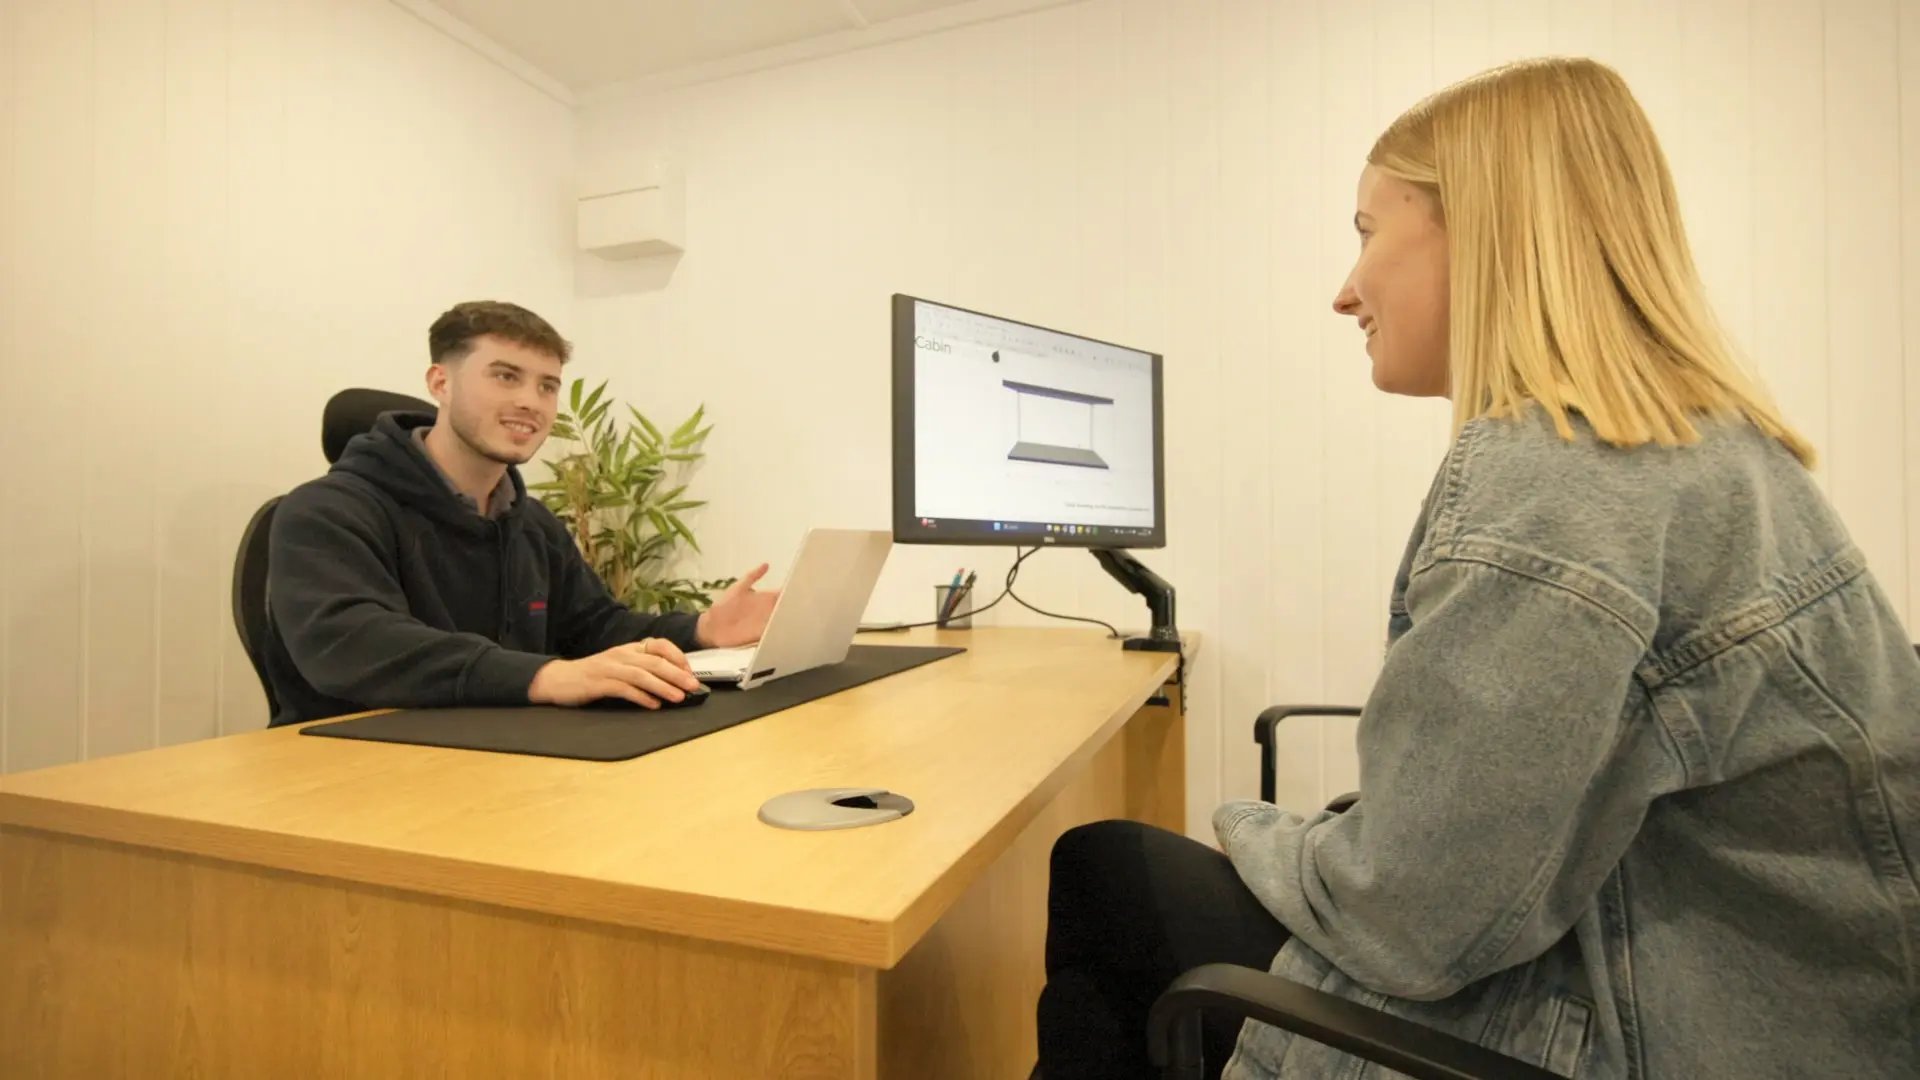
Whether online from home or at one of our show sites, our expert designers guide you through layouts, styles, and features to help you create your perfect bespoke garden room.
We can discuss your ideas and requirements. We can arrange a site survey to assess your garden, access and any groundwork required.
We'll create a detailed 3D design so you can visualise your garden room before manufacture begins. You'll choose your cladding, paint colours and flooring, glazing and interior finishes.
We manufacture your garden room in our Derbyshire factory before our experienced fitting teams install it at your property. We provide a complete turnkey service, with most installations completed in just 2–4 days.
Bespoke garden rooms at Cabin Master start from £13,950. The final cost depends on the size and specification, and your choices of optional upgrades.
There are several factors which can influence the overall price of a bespoke garden room, including:
Size - larger garden buildings naturally require more materials and labour
Cladding option
Optional upgrades - features such as air source climate control, internal partition walls or adding a kitchenette or toilette will increase the overall price.
Both our bespoke garden room design service and studio range offer exceptional quality and craftsmanship, but they’re designed for different customers.
If you want complete design freedom, bespoke is the right choice. Our bespoke design service allows you to create a garden room that’s tailored to your exact requirements, with flexibility over the size, cladding option, glazing choice, and interior specification.
Whether you have a clear vision for your dream space or need help developing your ideas, we’ll design a building that’s unique to you and your lifestyle.
If you’re working to a tighter budget or your requirements are less specific, our Studio Range offers a collection of pre-designed, set-sized garden studios, starting at just £12,500.
Browse our Studio Range if you'd like to start with one of our existing designs, or book a free design consultation if you wish to create a bespoke space.
Most bespoke garden rooms have a lead time of 8–12 weeks from your initial consultation to installation. This includes the bespoke design process, manufacturing your building in our Derbyshire factory, and installation by our experienced in-house team.
Absolutely. That's the whole purpose of our bespoke design service. We design your garden building around your requirements, with the only limitations being structural feasibility and planning regulations rather than a fixed selection of models.
Yes, our bespoke garden rooms do cost more than our collection of set-sized, pre-designed studios. This is because a bespoke garden room is designed entirely around your individual lifestyle and requirements.
The final cost of your building will depend on the size, specification and optional extras you choose.
We design our bespoke garden rooms in 100mm increments, giving you the flexibility to create an outdoor building that’s tailored to your exact requirements and available space. Whether it’s a small garden office or a large garden gym with a taller ceiling height, we’ll create a building that’s perfectly proportioned to your garden, your intended use and your vision.
Most garden rooms do not require planning permission as they fall into the 'outbuildings' category. There are certain rules you will need to comply with which include the overall size and height of your building.
The majority of homes have permitted development rights for their land but it's worth checking for your home and area.
Within permitted development the key rules are as follows:
Garden rooms must be single story
The building cannot exceed more than 50% of your garden. When calculating the 50% overall you must take into consideration all outbuildings including sheds, and extensions to the original home.
It should not be sited on land forward of a wall forming the 'principal elevation' (that means not in front of the house).
If the garden room is within 2m of the property boundary the whole building should not be higher than 2.5m
Dimensions & Layout - You will not be limited to preset sizes. We design your building to the exact size you need, building in precise 100mm increments.
We offer a choice of internal layout options to suit the space.
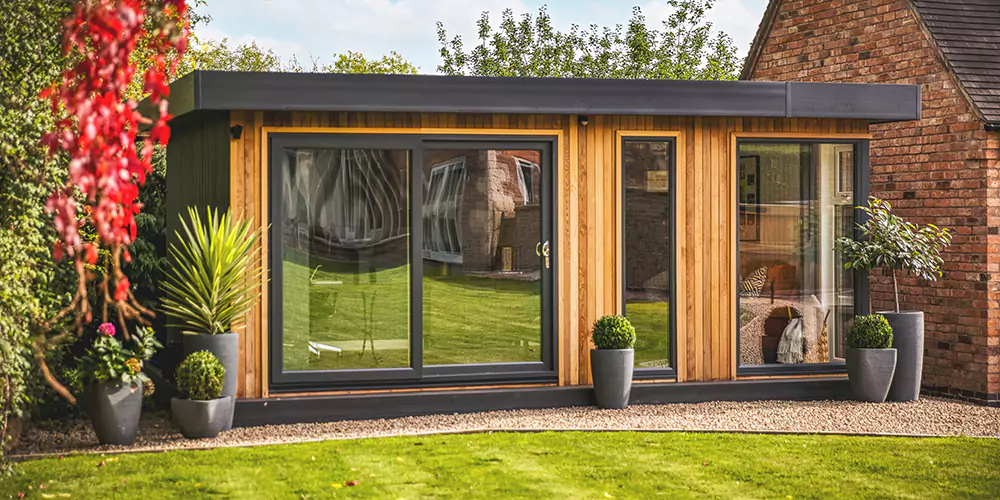
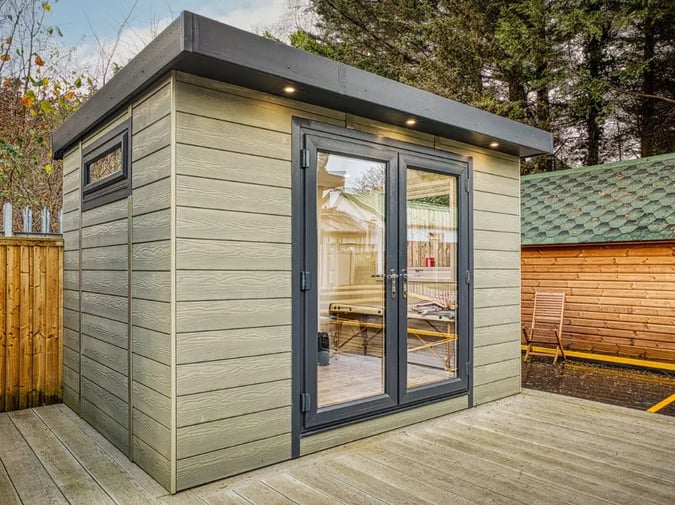
Materials & Cladding - Choose between natural timber (redwood or cedar) or low-maintenance composite options (Marley board or Knotwood, each in a choice of colours).
Glazing & Doors - Your choice of window and door placement as well as options for full-height glazing, bi-fold or sliding doors.
Know you want a garden room but want to make sure you choose the right company for the job? If you're currently comparing your options, it might be starting to feel like everyone on the market is offering the same thing. However,...
If your home is feeling a little snug but you love where you live, expanding your space makes perfect sense. The big question is, how?For homeowners exploring options, the three main contenders are a conservatory, an extension, or a ...
One of the first questions we hear from anyone thinking about a garden room is simple but important: how big should it be? Garden rooms aren’t just a trend anymore, they’re becoming an essential for creating space, and a staple for...
With hybrid and fully remote working becoming the new normal, homeowners are increasingly looking for properties that can accommodate a home office. A spare room or kitchen table may no longer cut it if surrounded by household noise...