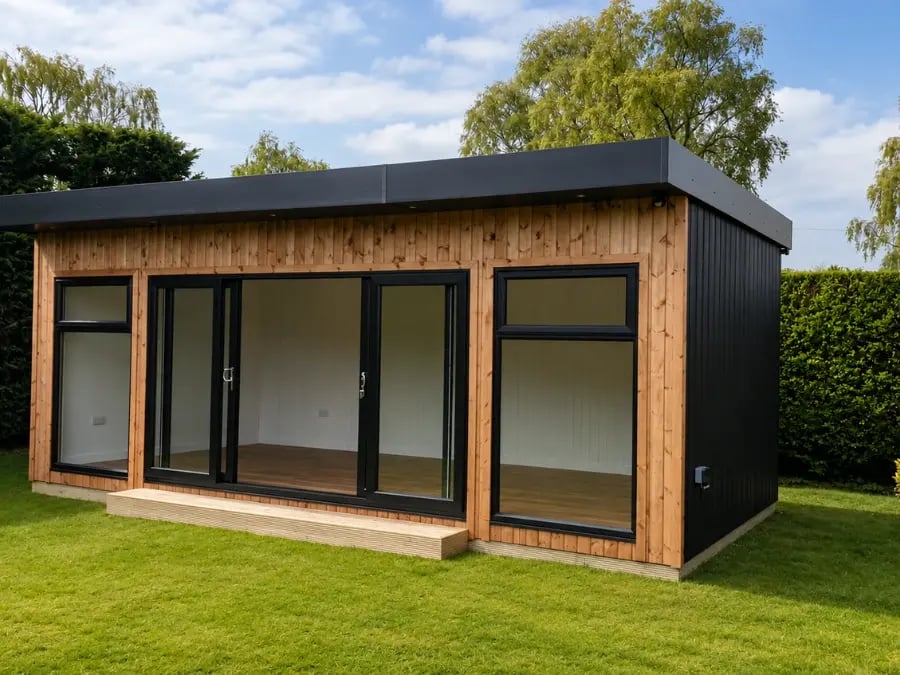
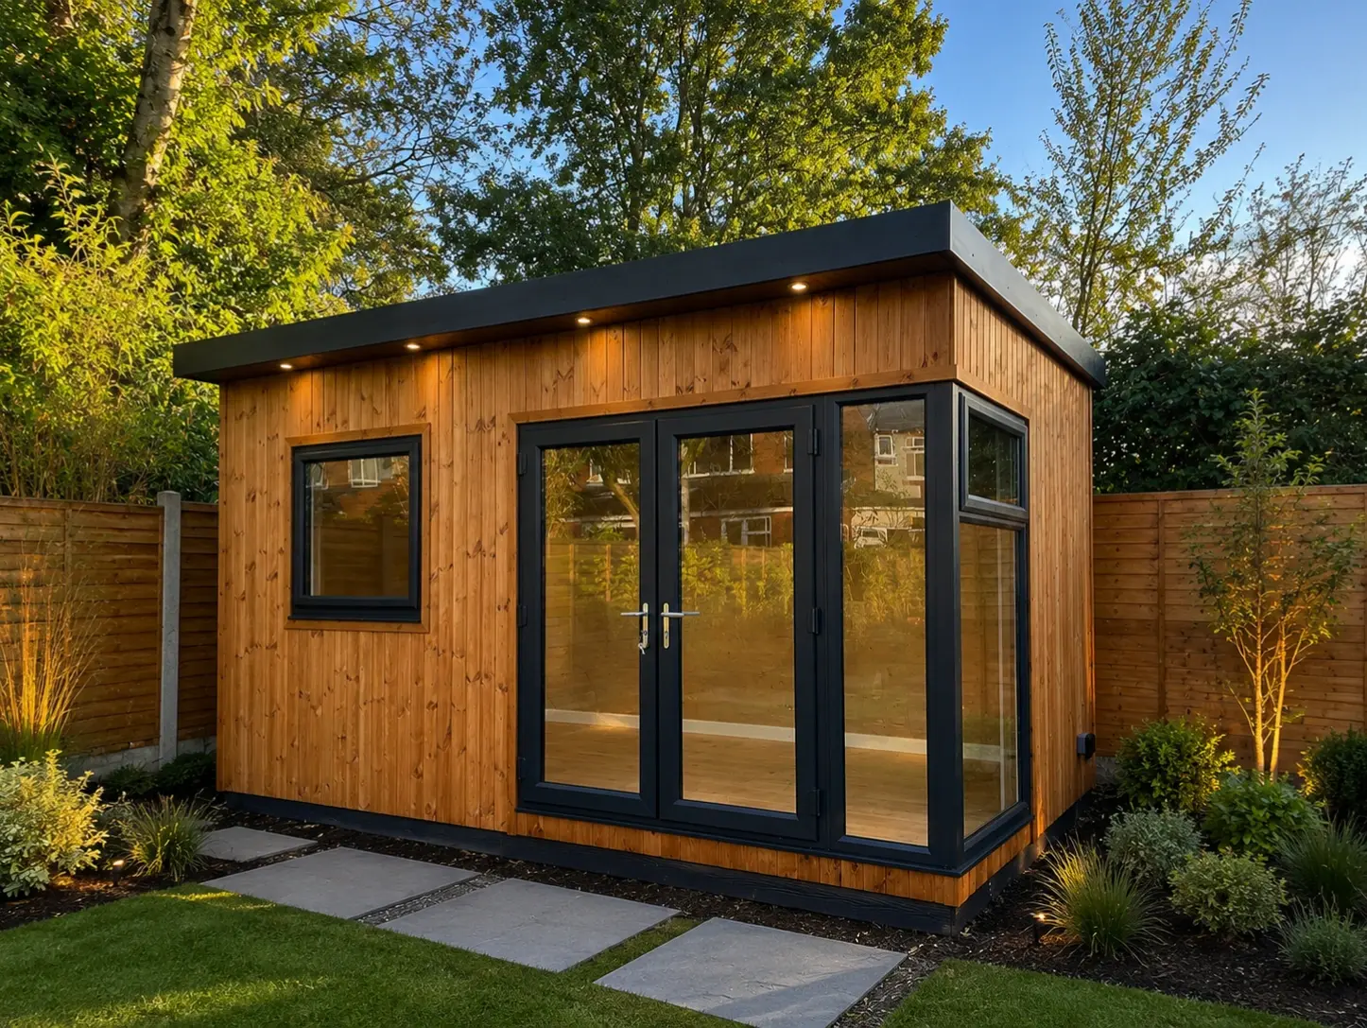

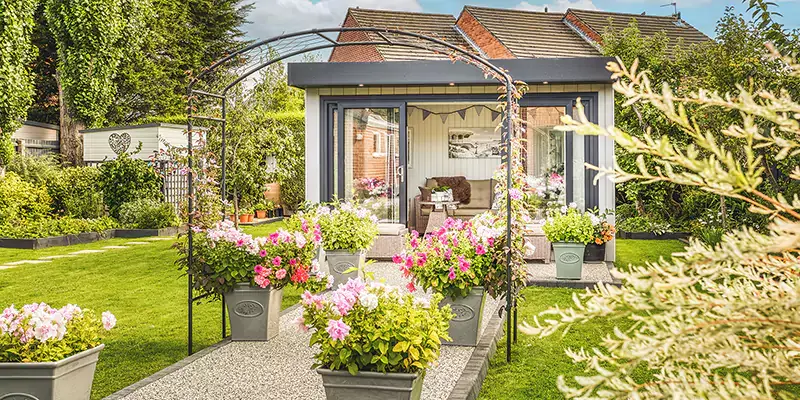
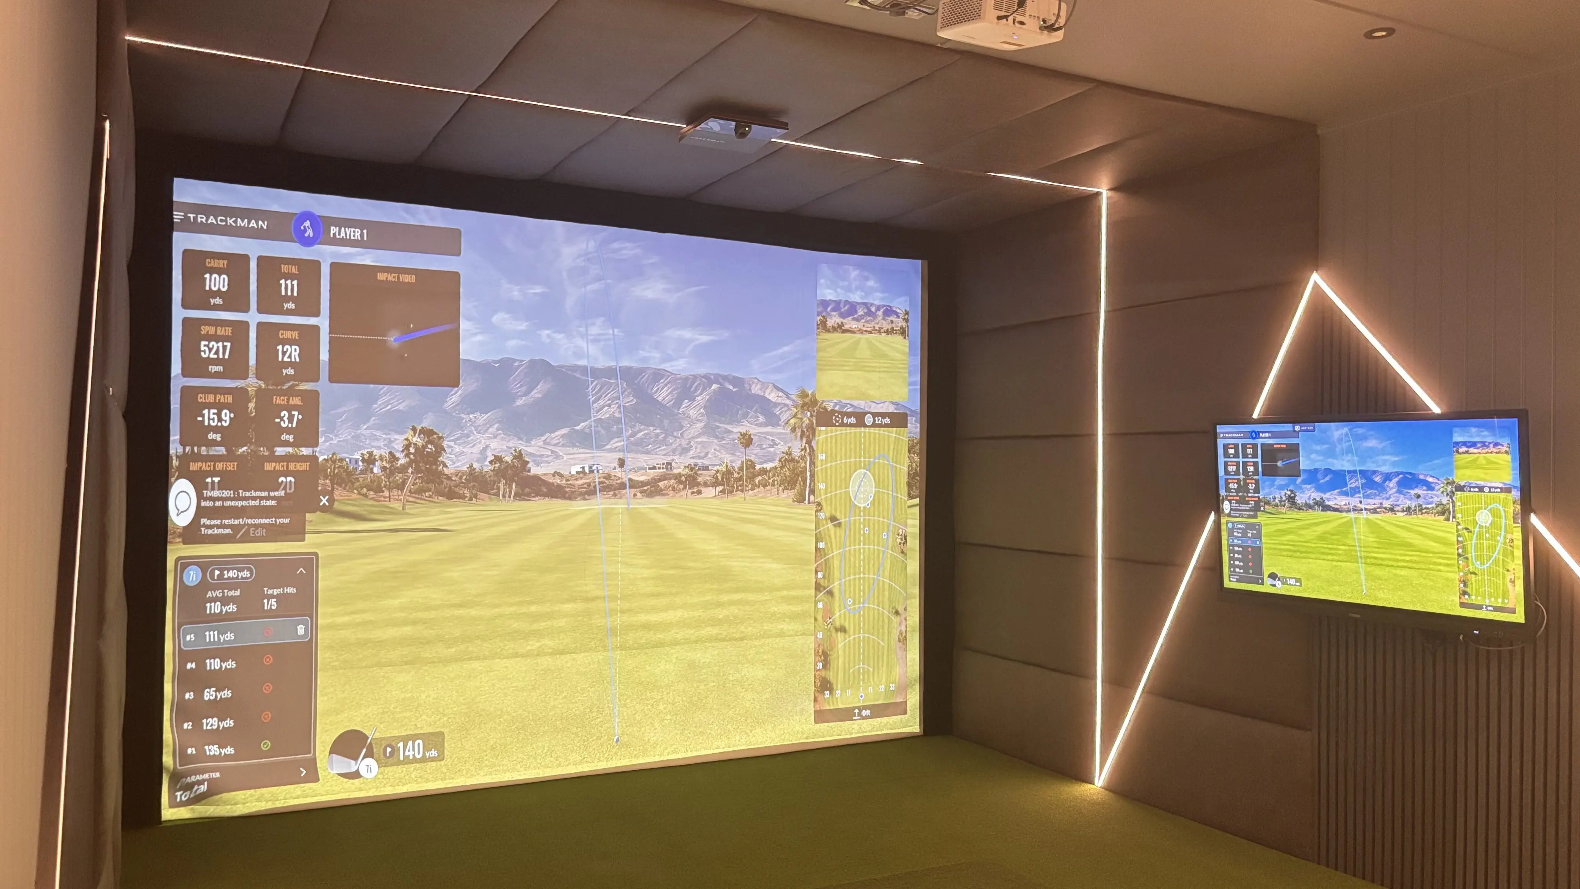

So you want a golf simulator room to go in your garden. The first question you’ve probably had is… “Will it actually fit?” The short and sweet news is, it’s one of the most practical ways to have a home driving range.
Perfect for golfers of all levels, our bespoke cabins provide a dedicated, comfortable environment to play, train, and host friends without leaving home.
Book a Free Design MeetingA Cabin Master golf simulator room isn’t just for practice - it’s a hub for entertainment. Host friends for golf nights, enjoy competitions, or use the space for other leisure activities when not on the simulator.
Bring the golf course home with a fully insulated cabin designed for immersive, all-weather practice.
Custom layouts, cladding, lighting, and electrics ensure your golf simulator fits perfectly in your space.
Double-glazed and insulated for a quiet, temperature-controlled environment, perfect for focus and fun.
Host golf nights, friendly competitions, or use the space for other leisure activities when you’re off the course.
Experience a Cabin Master Golf Simulator Room for yourself at our Nottingham show site. Our 7.5m x 4.5m onsite golf simulator room has been designed with more than golf in mind, incorporating a bar and a seating area to create space for entertaining guests and hosting friends and family too.
Explore the layout, finishes and full-size room for yourself, and see how you could create a golf simulator and entertainment space in your own garden.
We also have a driving simulator room on display for those who enjoy the thrill of the race track!
Getting the dimensions right is one of the most important parts of planning a garden golf simulator. Our guide covers the key considerations, including the suggested room width, ceiling height, depth and simulator layout, to help you work out how much space you'll need.
Read our guide: How Much Space Do You Need for a Golf Simulator Room in the Garden?
Not sure where to start? Our free design service gives you the opportunity to discuss your requirements with our team and explore how a golf simulator could work in your outdoor area. We will create a bespoke design around your space, lifestyle and vision. Let's create your dream simulator space!
13.5ft × 9.8ft
Various Layouts
16.4ft × 11.5ft
Various Layouts
23ft × 11.5ft
Various Layouts
A picture doesn't do our buildings justice! Come down to our show sites in Nottingham or Studley to explore and get a feel for the buildings in person.
Whether online from home or at one of our show sites, our expert designers guide you through layouts, styles, and features to help you create your perfect bespoke garden room.
Each golf simulator room is fully customisable to suit your space and needs. Our cabins are:
Whether you want a single-room setup or a multi-functional entertainment space, Cabin Master creates a space that’s as practical as it is immersive.
We discuss your ideal golf sim cabin and how you want the space to work, before creating a bespoke 3D layout.
Our team assesses your garden, advises on the most suitable location and foundation, and provides cost guidance. You can supply your own base or let us install it.
Golf simulator rooms require a minimum internal height of 2.5m, which means planning permission is usually required. Our architect can support you through the planning process. Once your design and quotation are finalised, you can pay your deposit and book your installation dates.
We’ll manufacture your bespoke golf simulator room and install it on site, providing the finished building ready for your golf simulator fit out.
A golf simulator needs more than a screen and a hitting mat. We build the room with the space, height and practical requirements of a simulator in mind, while our golf simulator partners take care of the specialist fit-out and technology.
We manufacture your simulator room with a taller-than-average ceiling height (2.5m internally minimum), providing the clearance needed for a comfortable golf swing and simulator setup.
The simulator fit-out can include suitable flooring and turf around the hitting area, creating a practical surface for playing and protecting the room from regular use.
Lighting can be designed around the simulator, helping to create the right conditions for using the screen and enjoying your game.
We can plan the building around the electrical requirements of your simulator, with power and connectivity positioned where they're needed for the equipment and technology.
Our Excellent rating on Trustpilot is something we're extremely proud of & is a reflection of the quality, service, and customer service we consistently deliver.
Every component we use in our garden golf sim room is guaranteed for quality and durability, meaning our outdoor rooms will last the test of time.
Expertly built with premium-grade insulation and double glazing to keep you snug and comfortable in your outdoor golf sim room 365 days of the year.
From design and delivery to foundations, build, insulation, internal electrics, and more, we handle the whole project, from start to finish.
Each garden golfing simulator is built on-site, from start to finish, making them the perfect convenient, stress-free investment to help increase space at home.
Each room we design is bespoke to you & built to order, which means we are completely flexible around the size & layout requirements of your simulator room for playing golf.
You can rely on our outstanding aftercare service with expert advice & support for You & your garden golf sim, long after it has been installed.
Planning permission is typically required for a garden golf simulator room, particularly because the additional ceiling height needed for a comfortable golf swing can affect the building's overall height. The planning rules depend on the size, height and location of your building, so it's important to check the requirements for your property before you start.
Our team can discuss the dimensions and design of your simulator room with you and help you understand what may be possible.
Typically, if a garden building is positioned within 2 metres of a boundary, it must not exceed 2.5 metres in overall height. As golf simulator rooms require additional clearance for a comfortable swing, they generally need a taller internal ceiling and therefore cannot usually be positioned right next to a neighbour's boundary.
If you're planning a golf simulator room and have questions about height, positioning or planning requirements, you can speak to a member of our team. We also recommend checking the requirements with your local authority before finalising your plans.
Absolutely — a well-insulated golf simulator room is designed for full year-round use. With proper insulation and heating, the space stays warm in winter and cool in summer, so you’re not battling the weather or cutting sessions short.
Many customers love the fact they no longer have to stand on a freezing, wet driving range or book late-night indoor bays just to keep their swing consistent. A dedicated insulated garden room means you can practise whenever you want — early mornings, winter evenings, or in the middle of a downpour — all from the comfort of home.
Good insulation also improves energy efficiency and reduces outside noise, giving you a realistic, immersive environment that feels just like a premium indoor sim studio.
Because golf simulator rooms usually need 3m–3.5m internal height for a safe, unrestricted swing, they fall outside the standard 2.5m rule for outbuildings. Under general permitted development guidelines, any garden building over 2.5m high normally has to be placed at least 2 metres from a boundary. For more information you can speak to a member of our team.
A high-quality garden building can enhance both the appeal and usable space of your home. Buyers increasingly see well-built, insulated garden rooms as a real asset because they offer flexible extra space without the upheaval of an extension.
A purpose-designed golf sim room can be particularly attractive. Even if the next owner isn’t a golfer, the building can easily be used as a home office, gym, studio or games room, which helps maintain its value. A professionally installed, durable garden room generally contributes positively to resale appeal and can help your property stand out in a competitive market.
So you want a golf simulator room to go in your garden. The first question you’ve probably had is… “Will it actually fit?” The short and sweet news is, it’s one of the most practical ways to have a home driving range.
Garden rooms have become one of the most versatile ways to add space to your home. Whether it's a quiet place to work, a creative escape, a social hub or a family space, modern garden room ideas go far beyond the traditional shed or...
Are you worried about the rising cost of your energy bills like the rest of the country? To be honest, we can see why… Energy costs have been on the rise for a while now, and there doesn't seem to be an end in sight. In the UK, the...
In recent years, garden rooms have surged in popularity across the UK. Whether you’re dreaming of a home office, gym, art studio, or a quiet retreat, a garden room is a brilliant way to make the most of your outdoor space and your...