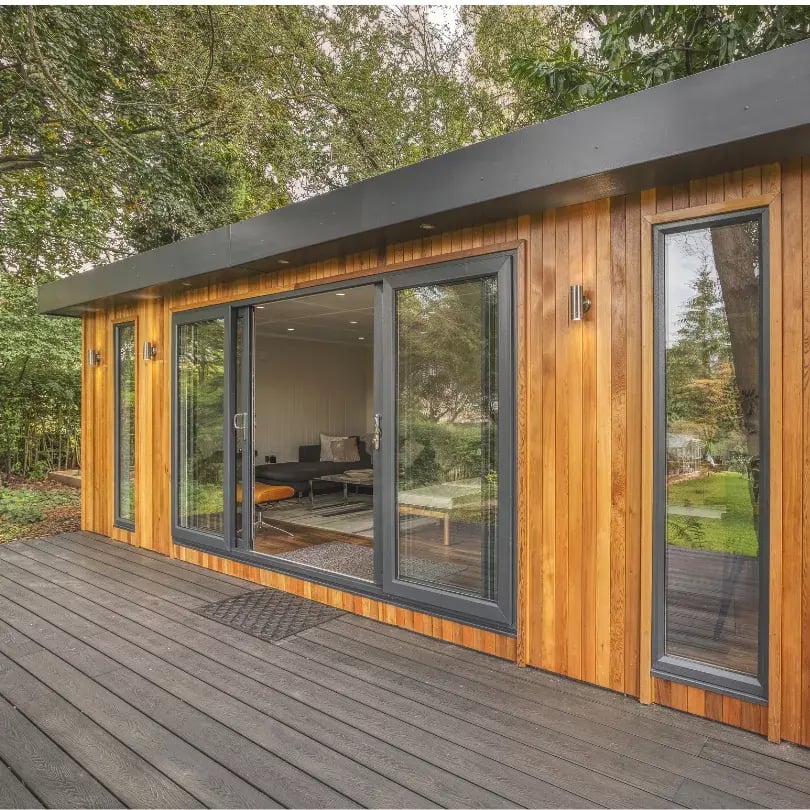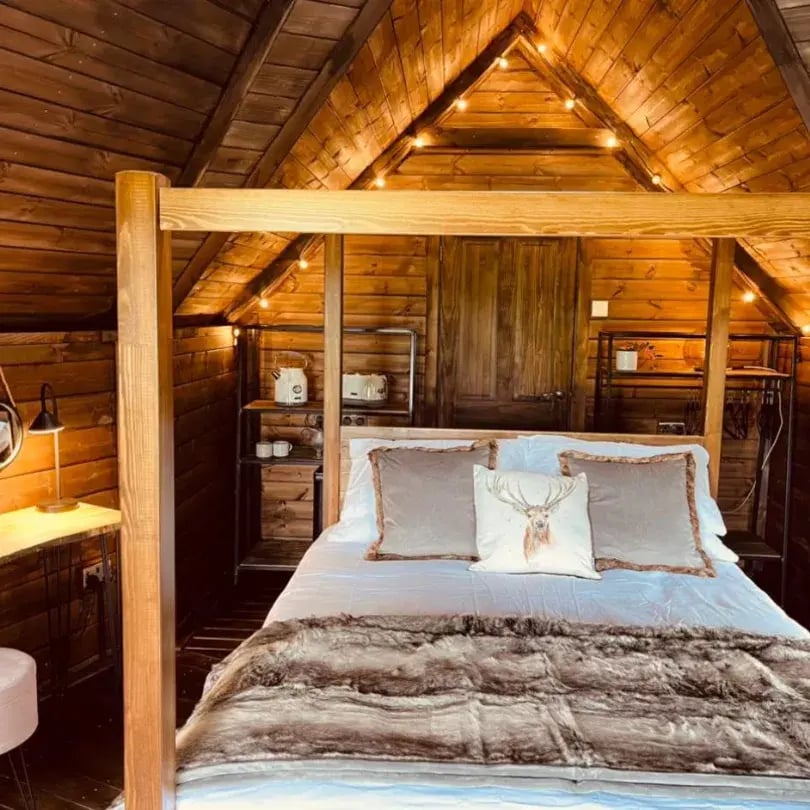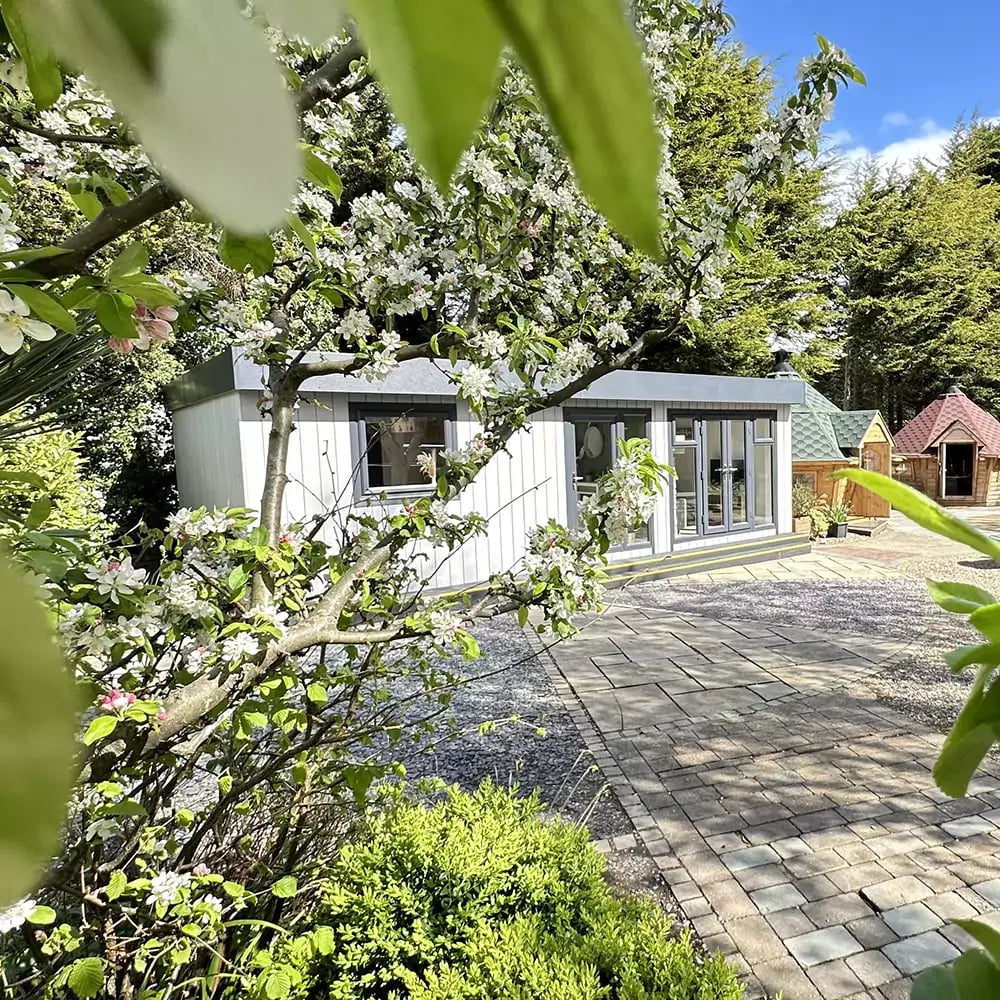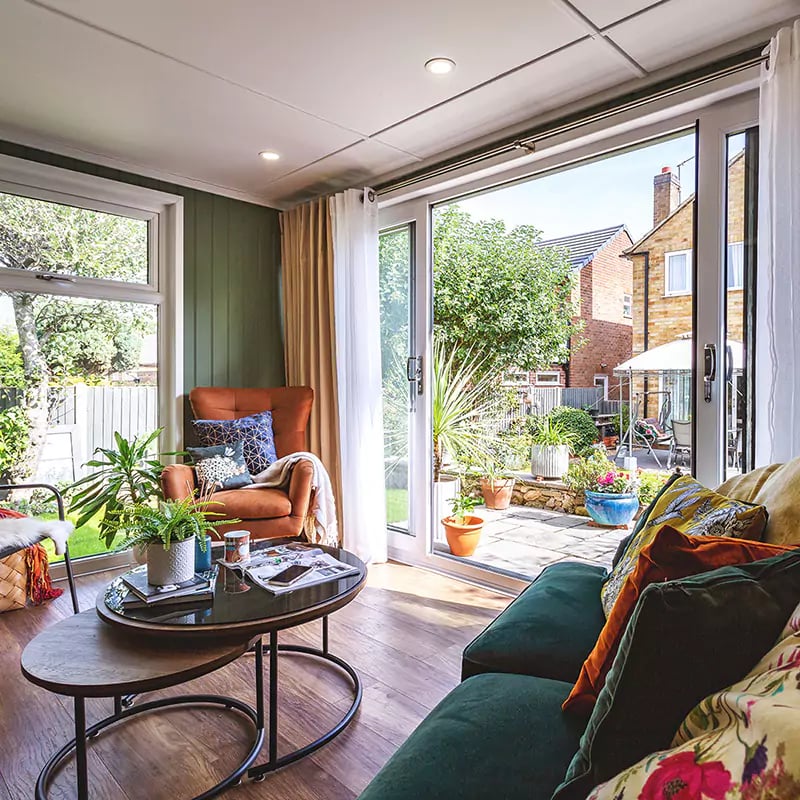
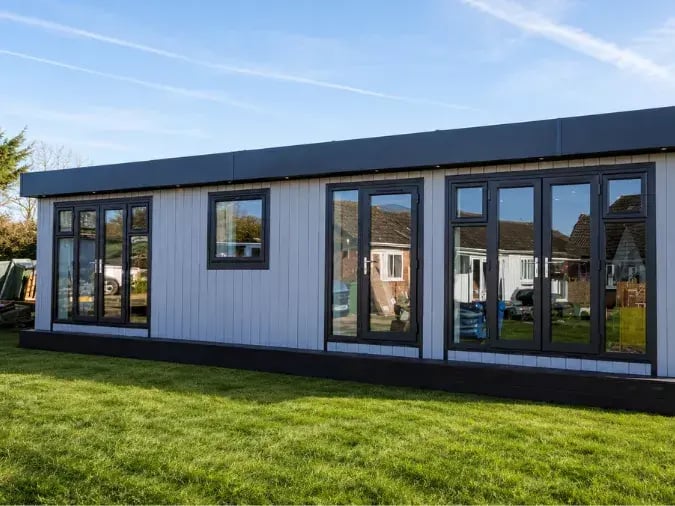
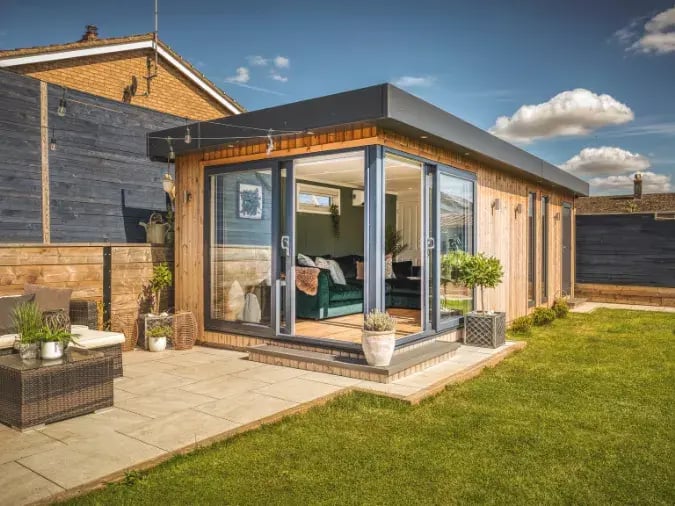
With house prices climbing and families needing more flexible living solutions, many homeowners are considering whether a garden annexe is a smart investment. Whether you're looking for extra living space, a home office, a rental...

Fully insulated garden annexes designed around your needs – create comfortable, versatile extra space for living, working or welcoming guests at home
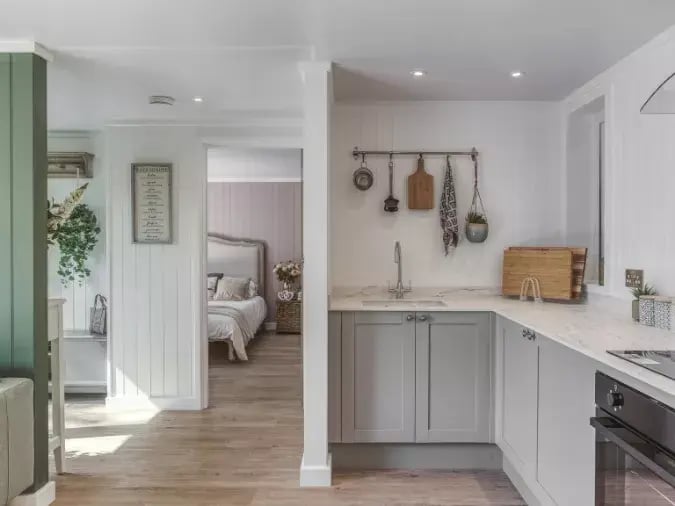
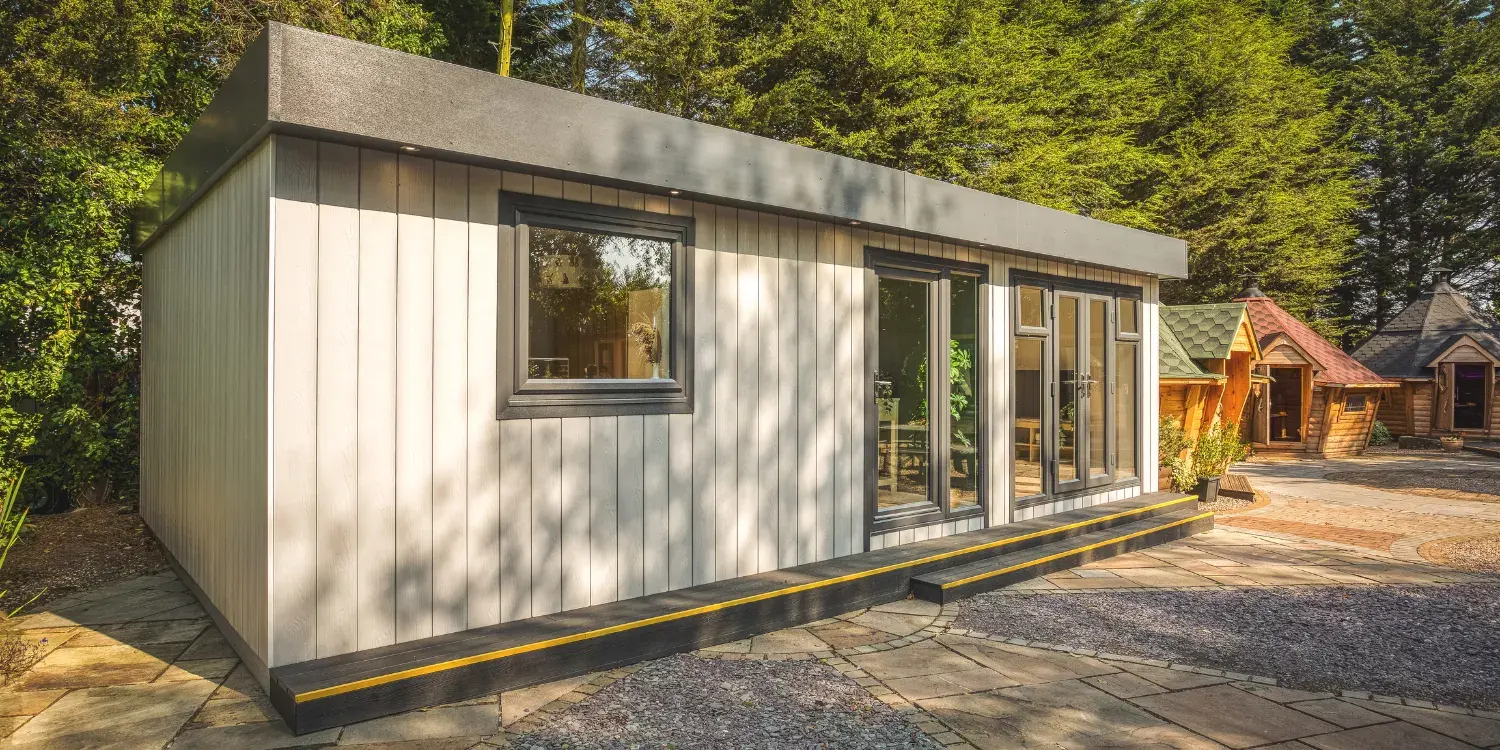
Book a Design MeetingAdd flexible living space to your property with a custom-built garden annexe. Our annexes provide a stylish, self-contained solution for guest accommodation, independent living, or multigenerational households. You choose the layout, features, and finishes to suit your needs, all with full insulation and year-round comfort. Quick to install, a garden annexe offers practical, high-quality extra space without the stress of a traditional extension.
A garden annexe can provide a practical alternative to extending your main house, giving you additional space without the disruption of building work inside your home.
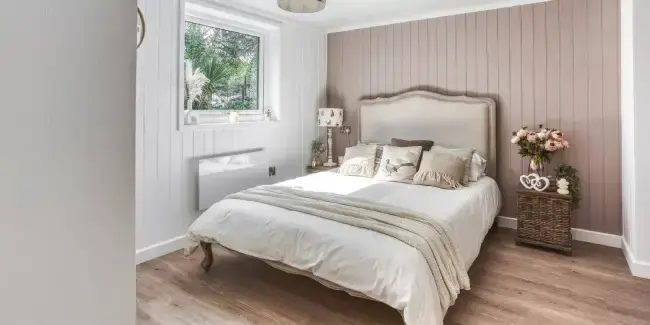
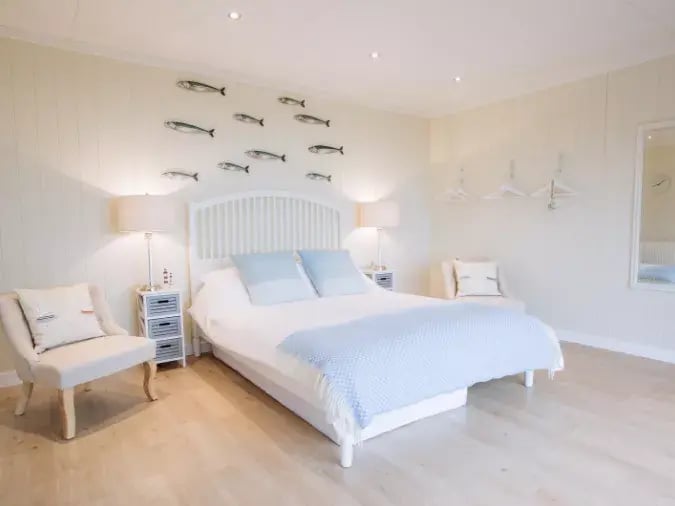
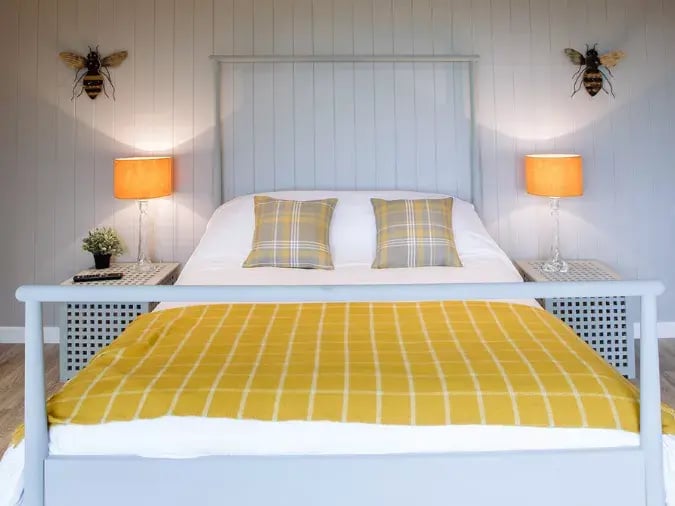
Whether you’re looking for a granny annexe, guest accommodation, a private home office or a self-contained living space, we can help you create a garden building that suits your needs.
Our garden annexes can include:
The cost of a garden annexe depends on its size, layout, specification and intended use. A compact guest annexe will typically cost less than a larger granny annexe with a bedroom, living area, kitchen and bathroom. Features such as insulation, double glazing, heating, plumbing, electrics, windows, doors, cladding and interior finishes can also affect the overall price. At Cabin Master, we design each annexe around your requirements and provide a clear, tailored quotation, so you know exactly what’s included.
*Includes fully insulated structure, uPVC windows & doors, internal electrics, flooring, painting, internal doors and partitions, delivery & installation, VAT & 10 year guarantee. Excludes foundations, kitchen & bathroom.
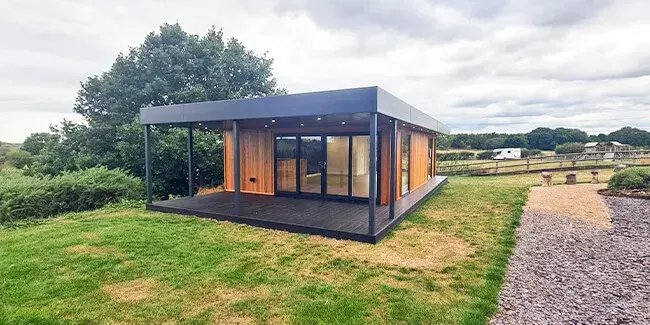
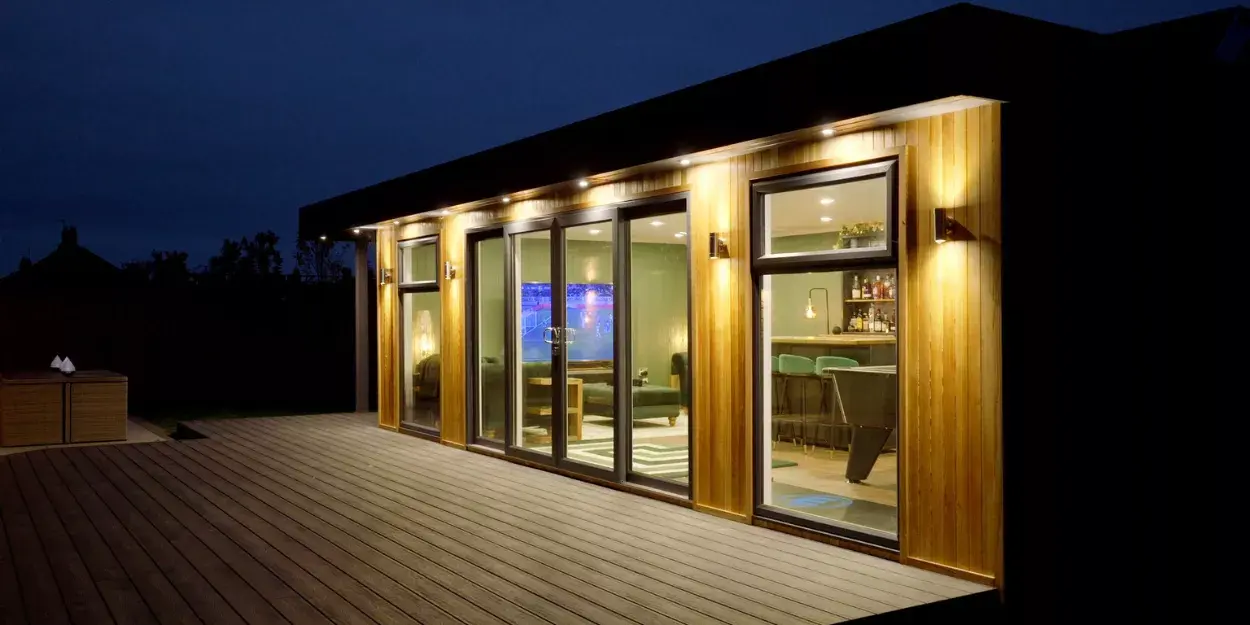
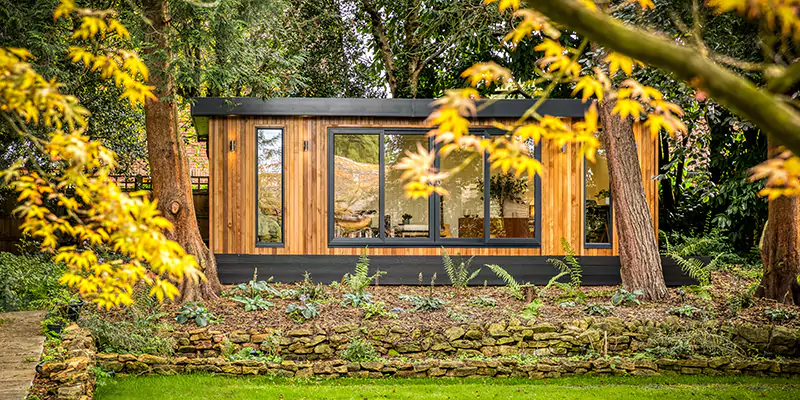
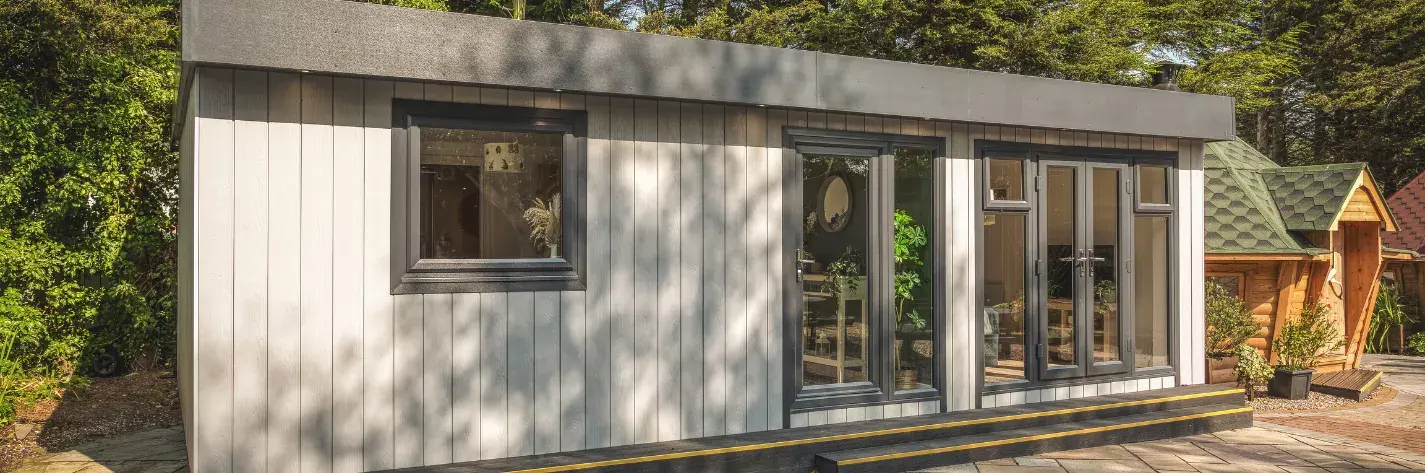
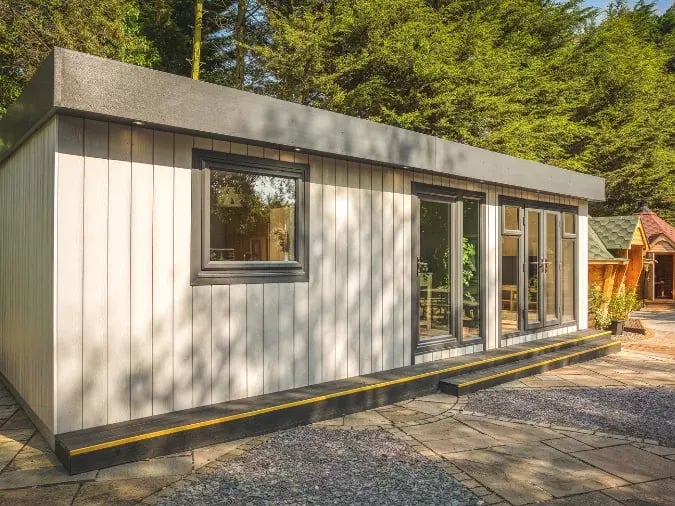
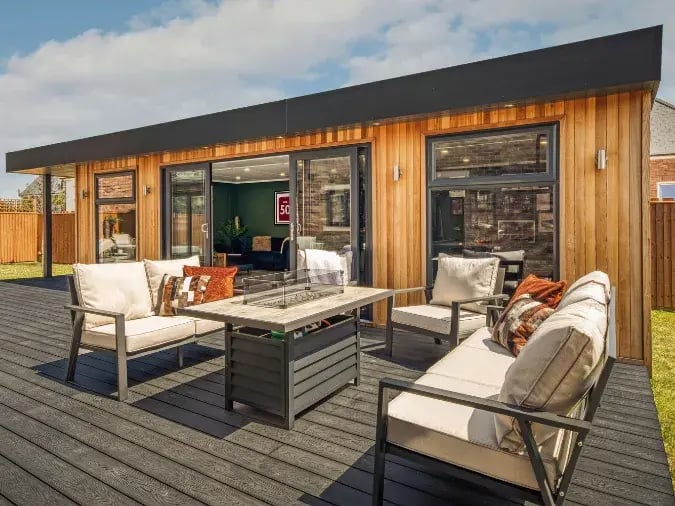
Create valuable extra space with a bespoke garden annexe from Cabin Master. Fully insulated and designed for year-round use, our garden annexes provide a comfortable and versatile space for guests, family members, working from home or independent living.
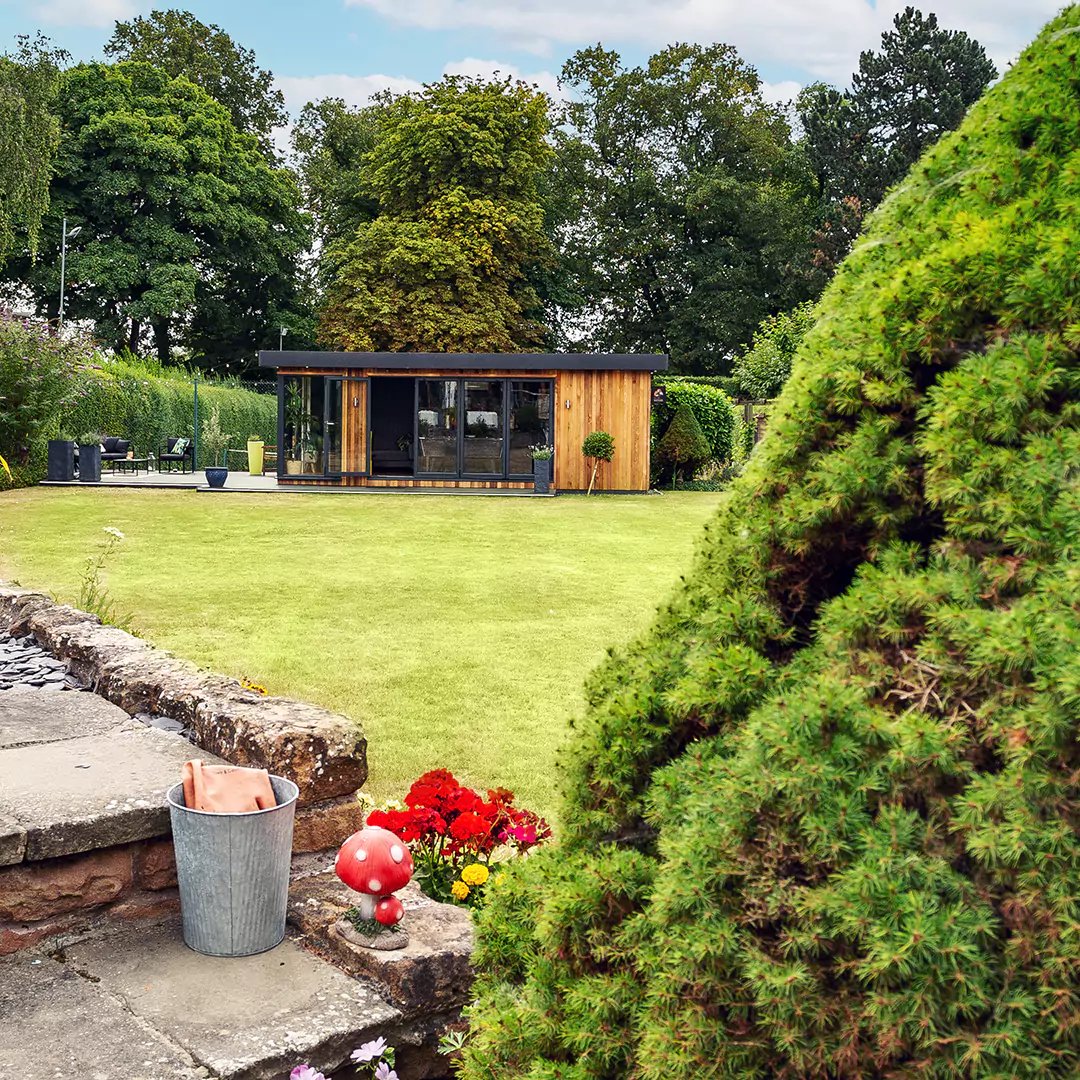
Designed around your garden and lifestyle, each garden annexe can be tailored to your requirements, from the layout and size to the windows, doors, finishes and interior features.
Our Excellent rating on Trustpilot is something we're extremely proud of & is a reflection of the quality, service, and customer service we consistently deliver.
Every component we use in our garden annexes is guaranteed for quality and durability, meaning our buildings will last the test of time.
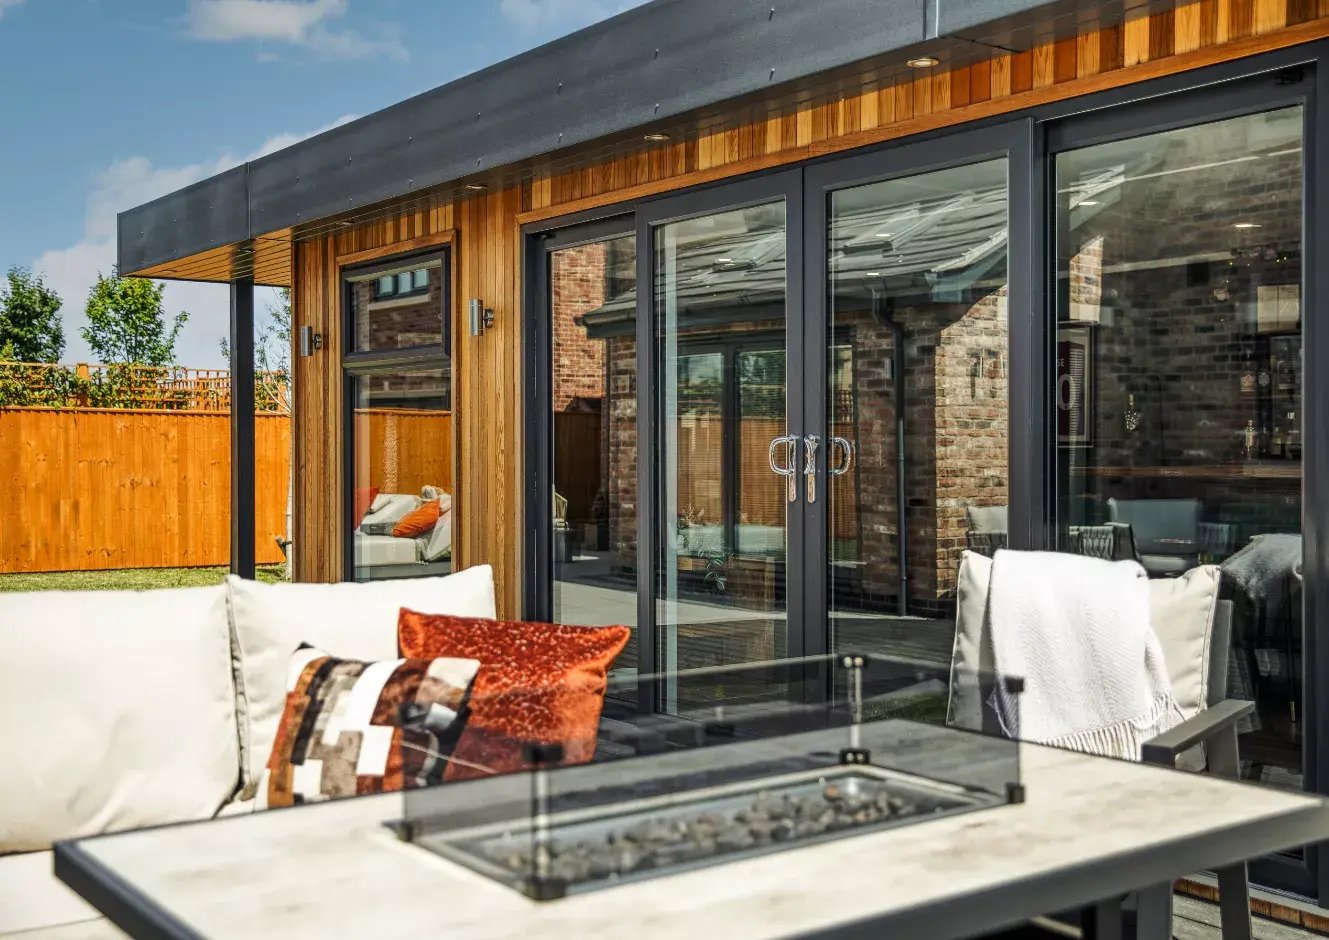
Expertly built with premium-grade insulation and double glazing to keep you snug and comfortable in your outdoor room 365 days of the year.
From design and delivery to foundations, build, insulation, internal electrics, and more, we handle the whole project, from start to finish.
Each annexe is built on-site from start to finish, making it a convenient, stress-free investment to help increase space at home.
Each annexe we design is bespoke to you & built to order, which means we are completely flexible around the size & layout requirements of your building.
You can rely on our outstanding aftercare service with expert advice & support for you & your annexe, long after it has been installed.
Planning permission for a garden annexe depends on its size, location, design and intended use. A building used as ancillary accommodation for a member of the household may be treated differently from a fully independent dwelling with its own kitchen, bathroom and living facilities. Permitted Development rights may apply in some circumstances, but they do not automatically cover every type of annexe.
Planning restrictions can also apply to listed buildings, conservation areas, properties with removed Permitted Development rights and buildings intended to be occupied independently. We recommend checking your plans with your local planning authority before work begins.
A garden room is usually designed for uses such as a home office, gym, studio or hobby space. A garden annexe is intended to provide living accommodation and may include a bedroom, living area, kitchen and bathroom.
Because a garden annexe is designed for residential use, it may require different construction standards, planning approval and Building Regulations compliance. The right specification will depend on how you plan to use the building and whether it will function as part of the main home or as a separate dwelling.
The cost of a garden annexe depends on its size, layout, materials and specification. A compact guest suite will usually cost less than a larger granny annexe with separate bedroom, kitchen and bathroom facilities.
Other factors that can affect the price include:
At Cabin Master, we create tailored quotations based on your garden, requirements and chosen specification, helping you understand the costs before you commit.
Yes. A garden annexe can provide a comfortable space for an older relative, adult child or other family member who would benefit from having their own accommodation close to home.
A granny annexe can offer greater privacy and independence while keeping family members nearby. Depending on the design and planning requirements, it may include a bedroom, living space, kitchen, bathroom and private entrance.
The intended use should be considered carefully during the design stage, as an annexe used by a family member may be subject to different planning considerations from a property intended to operate as an independent rental dwelling.
Building Regulations requirements depend on the size, construction and intended use of the annexe. A building designed for sleeping or residential accommodation will generally need to meet higher standards than a simple garden storage building.
Building Regulations can cover areas such as:
Your annexe should be designed with the relevant requirements in mind from the beginning. Cabin Master can help you understand the specification needed for your proposed use.
Yes. A garden annexe can be designed to include kitchen and bathroom facilities, subject to the relevant planning, Building Regulations and utility requirements.
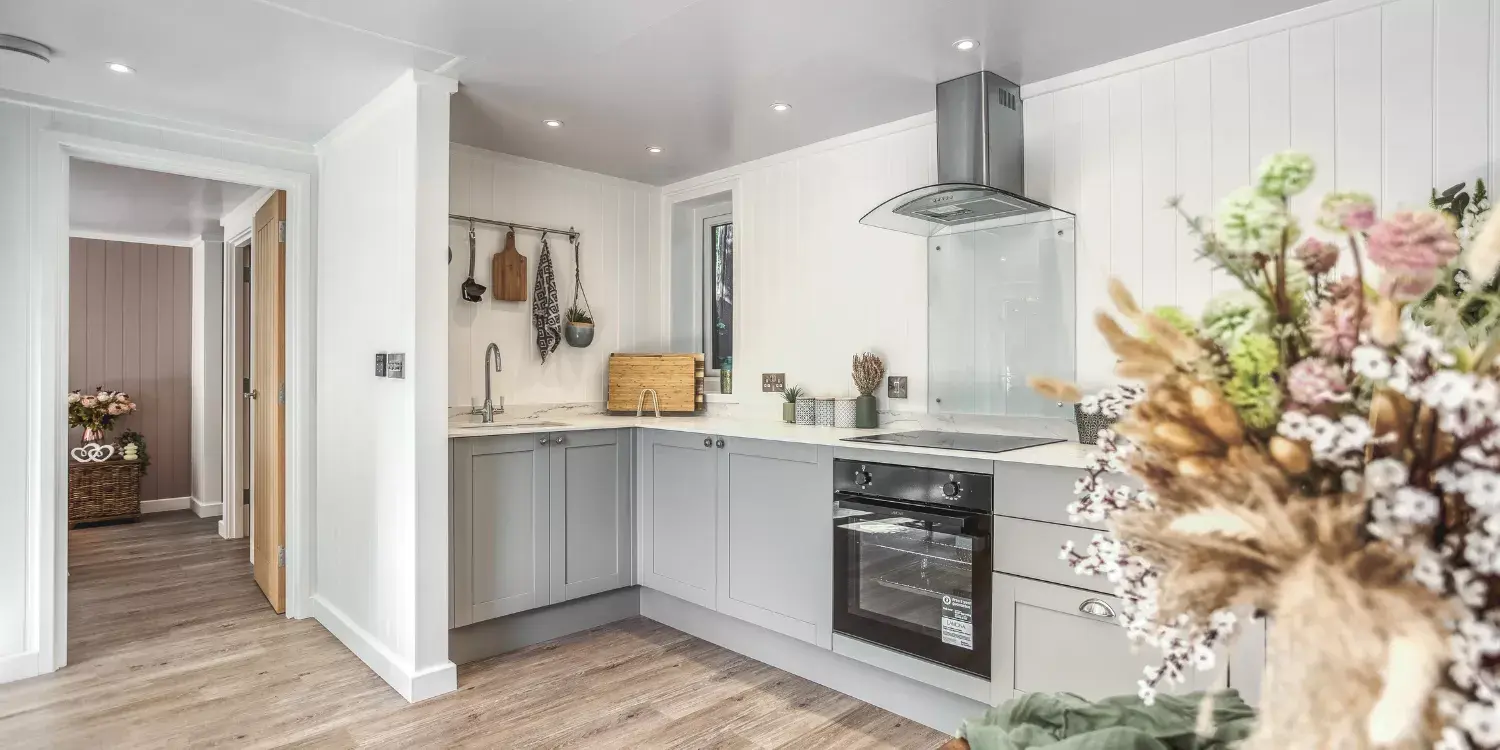
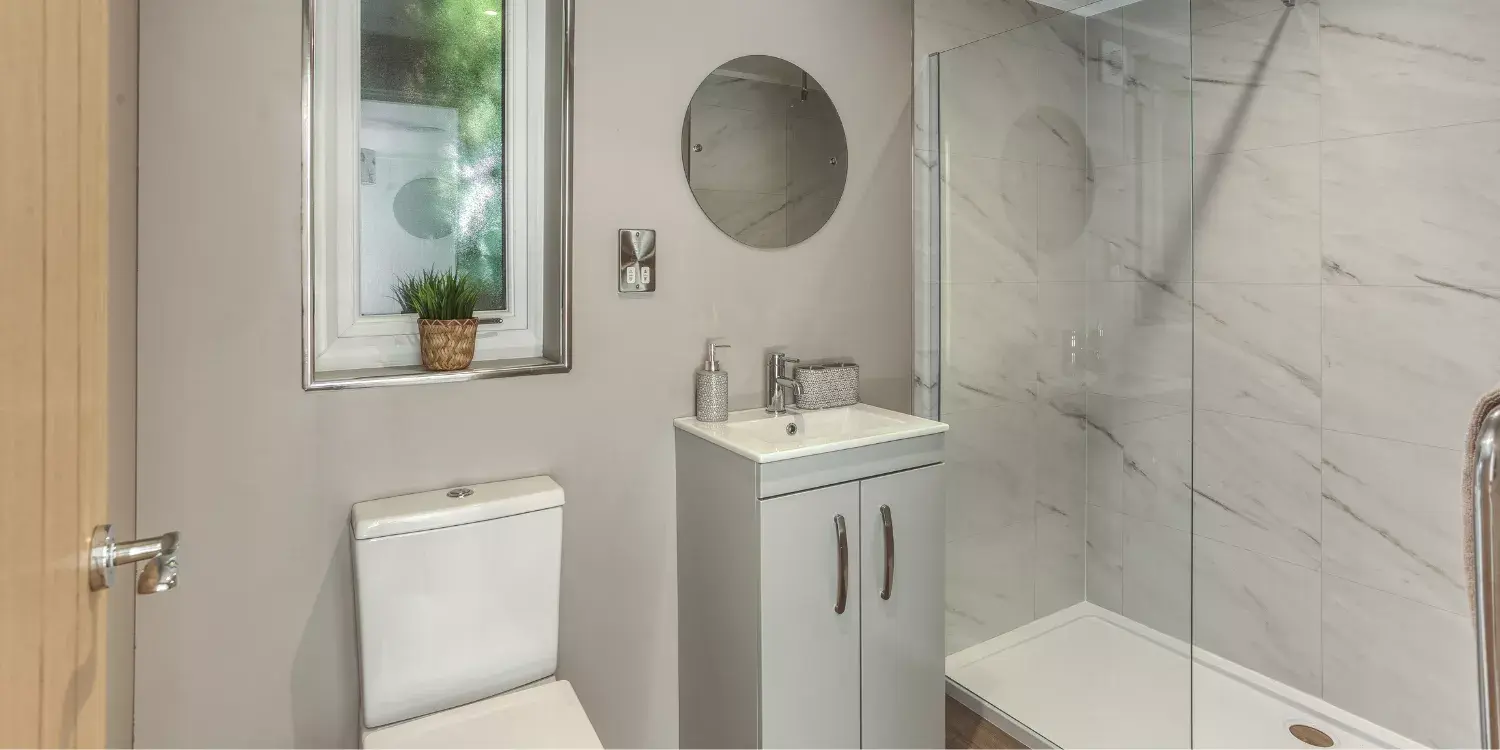
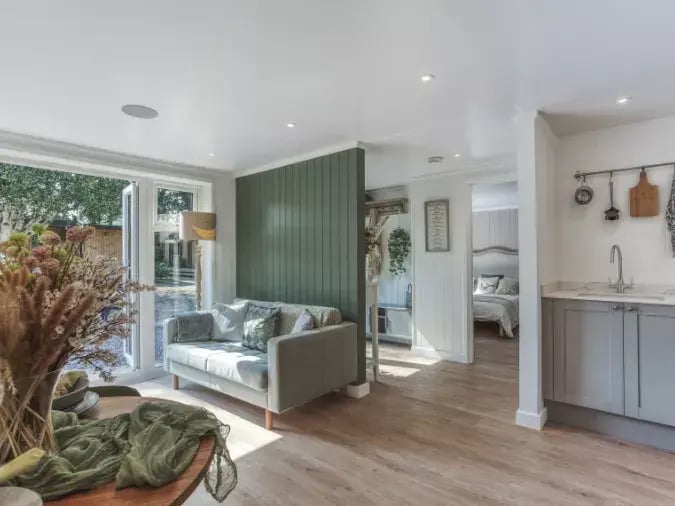
A kitchen can provide space for food preparation, cooking and storage, while a bathroom can include a toilet, wash basin and shower. Plumbing, drainage, electrics and ventilation should all be considered during the design process to ensure the facilities are practical and suitable for the building.
Yes. A fully insulated garden annexe with double-glazed windows and doors can provide comfortable accommodation throughout the year.
Quality insulation helps retain heat during colder months, while suitable ventilation and shading can improve comfort in warmer weather. Heating, lighting, electrics and other services can also be incorporated into the design, creating a practical space for living, relaxing or welcoming guests in every season.
The timescale for a garden annexe depends on its size, design, specification, ground conditions and any planning or Building Regulations requirements.
The overall process may include:
A bespoke annexe can take longer to complete than a standard garden building, but off-site manufacture and an organised installation process can help reduce disruption at your property.
The amount of garden space required depends on the size and layout of the annexe, as well as access, boundaries, drainage, parking and the surrounding property.
A compact annexe may suit a smaller garden, while a larger granny annexe with separate living, sleeping, kitchen and bathroom areas will need more space. It is also important to allow room for access, maintenance and any required utility connections.
A site survey can help establish what is practical and where the building could be positioned within your garden.
A well-designed garden annexe can add useful, flexible accommodation and may make a property more appealing to some buyers. It can provide space for family members, guests, working from home or future changes in lifestyle.
However, the effect on property value is not guaranteed. It will depend on factors such as the location, quality of construction, available garden space, planning status and local buyer demand. An annexe should therefore be designed primarily around how you intend to use it, rather than as a guaranteed investment.

A picture doesn't do our buildings justice! Come down to our show sites in Nottingham or Studley to explore and get a feel for the annexes in person.
Whether online from home or at one of our show sites, our expert designers guide you through layouts, styles, and features to help you create your perfect bespoke garden annexe.
Our insulated garden annexes are designed for comfortable use throughout the year. Quality insulation and double glazing help retain heat in winter and keep the space cooler during warmer months, while optional heating and ventilation can provide additional comfort.
Whether you need a quiet retreat, guest bedroom or more independent living accommodation, a well-designed garden annexe gives you the flexibility to make the most of your outdoor space.
Close by, Yet Independent.
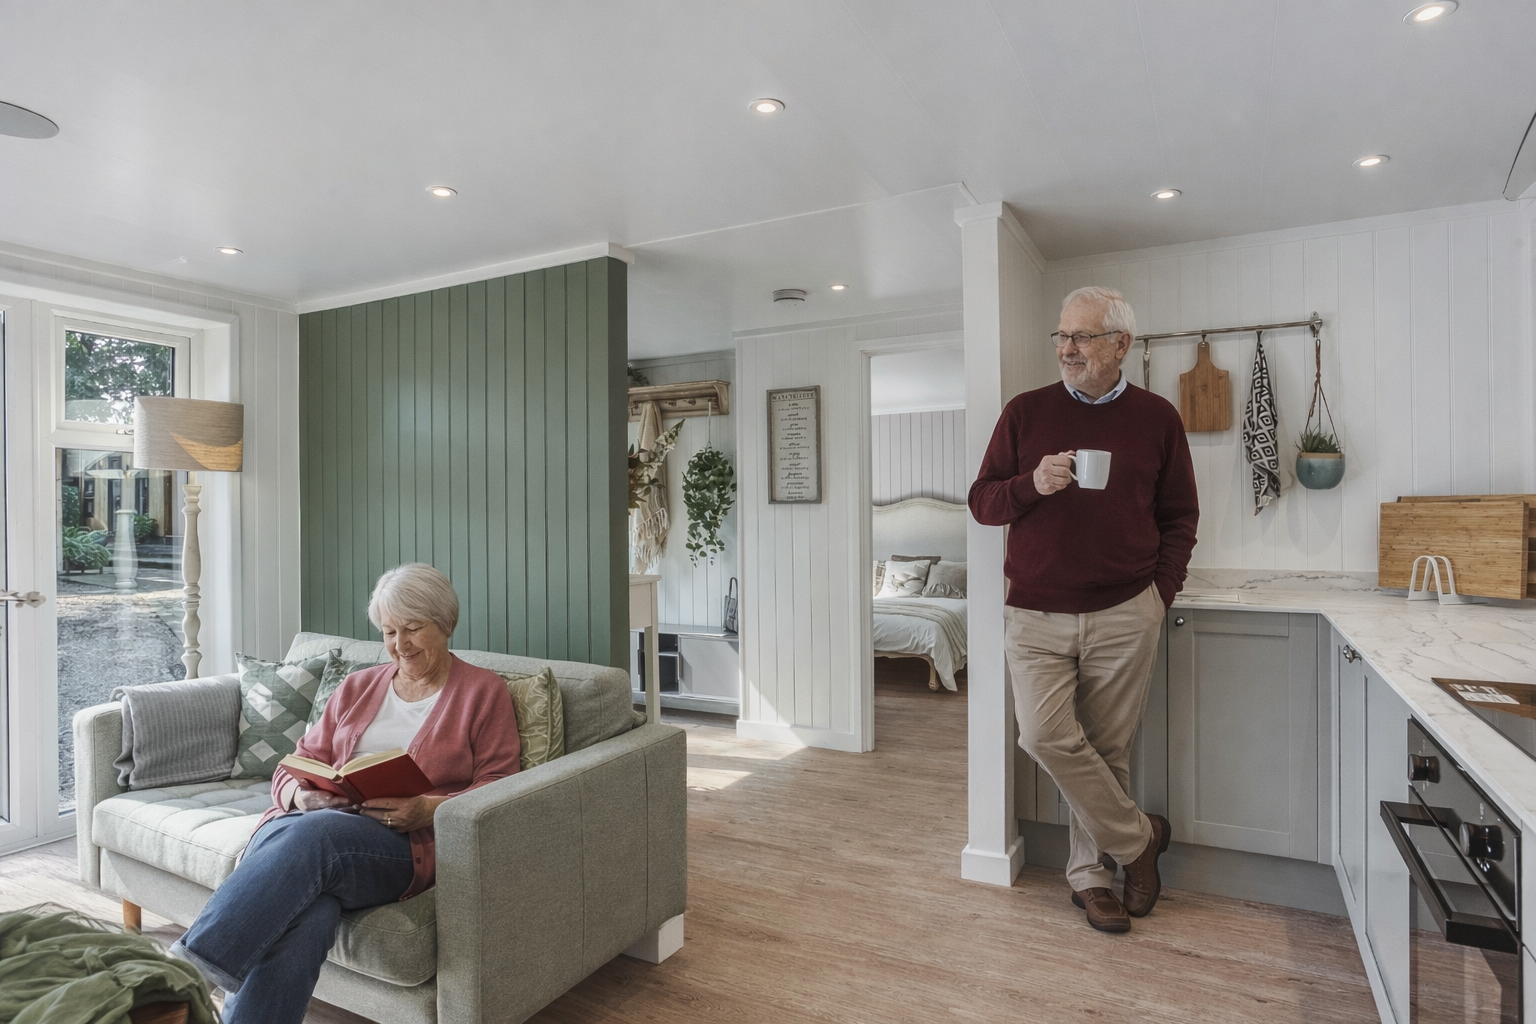
A granny annexe gives family members their own comfortable space while keeping them close to home. Create a private bedroom, living area, kitchen or bathroom designed around their needs.
Space That Adapts With You.
Use your garden annexe for guests, family, working from home or additional living space. As your needs change, your annexe can adapt too.
Extra Space Without an Extension.
Create valuable additional accommodation in your garden without the disruption of extending your main home. Professionally designed and installed, your annexe can transform the way you use your property.
Comfort in Every Season.
Fully insulated and double glazed, our annexes provide a warm, comfortable environment throughout the year, with heating and other features available to suit your needs.
Every component we use in our Cabin Master annexe is guaranteed for quality and durability. Each building comes with a 10-year workmanship and labour guarantee, plus the guarantees of each component or building material included. Below are some typical examples:
To build our granny annexes, we make use of only the best raw materials and building components, and fully qualified local contractors.
Our design team are on hand to turn your new granny annexe vision into a reality. Your ideas and sketches are transformed into a 3D drawing, which is then perfected until you are 100% happy. The design is then sent to our factory, where your new building is manufactured.
When you order your new garden annexe, we will arrange a convenient delivery and installation schedule, with an affordable quote tailored to your needs. The cost of delivery and fitting depends on the size of your building, where you live, the transportation distance and how many people you need to set up your building.
With over 20 years of experience, Cabin Master has become a trusted name in designing, manufacturing, and installing high-quality, bespoke garden annexess. Our decades of expertise mean we understand exactly what our customers need - delivering stylish, durable spaces that enhance homes and lifestyles across the UK.
Create your new garden annexe without the lengthy disruption of a traditional home extension. Our buildings are professionally installed by experienced fitting teams, with efficient construction designed to minimise disruption to your home and garden. From initial preparation to final installation, we work efficiently to get your bespoke garden annexe ready to enjoy as quickly as possible.
Every garden and every requirement is different. That’s why we design our self-contained garden annexes around the space available and how you plan to use it.
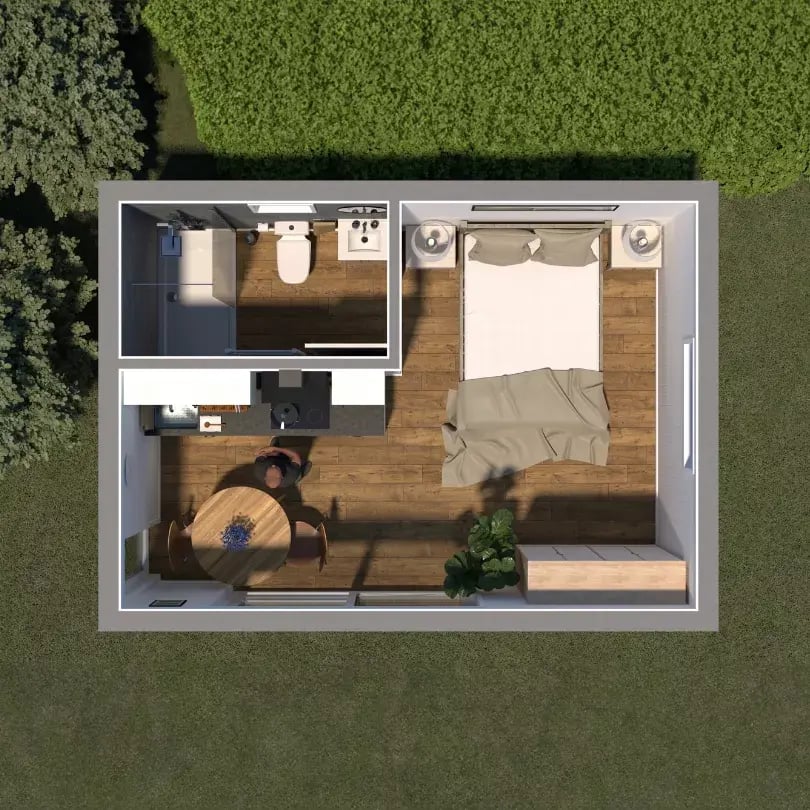
From compact annexes for occasional guests to larger layouts with sleeping, living, kitchen and bathroom areas, we can help you create a practical space that works for you.
Ready to create your own garden annexe? Get in touch with Cabin Master to discuss your requirements and arrange your free design consultation.
With house prices climbing and families needing more flexible living solutions, many homeowners are considering whether a garden annexe is a smart investment. Whether you're looking for extra living space, a home office, a rental...
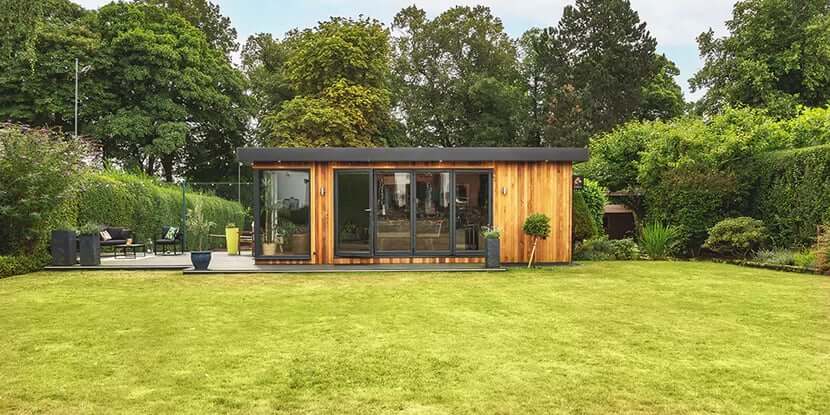
As we enter 2025, with an ageing population and increasing care home costs, many families are exploring other practical and compassionate solutions for senior independent living. A granny annexe offers security, comfort, and proximity...
Want to be the envy of your friends? Then we have the perfect solution: a garden room bedroom! Below we discuss some of the benefits of creating a garden bedroom at your home and how you can get your hands on one.
Airbnb has become a phenomenon in the hospitality industry over the last 15 years, bringing tourists new, quirky, and more flexible options when it comes to places to stay. Airbnb has popularised alternative accommodation in recent...